
BEDS5
BATHS4 full 1 partial
SQUARE FEET6,052
MLS#24187621
STATUSActive
PROPERTY TYPEResidential - Single Family
Property Description
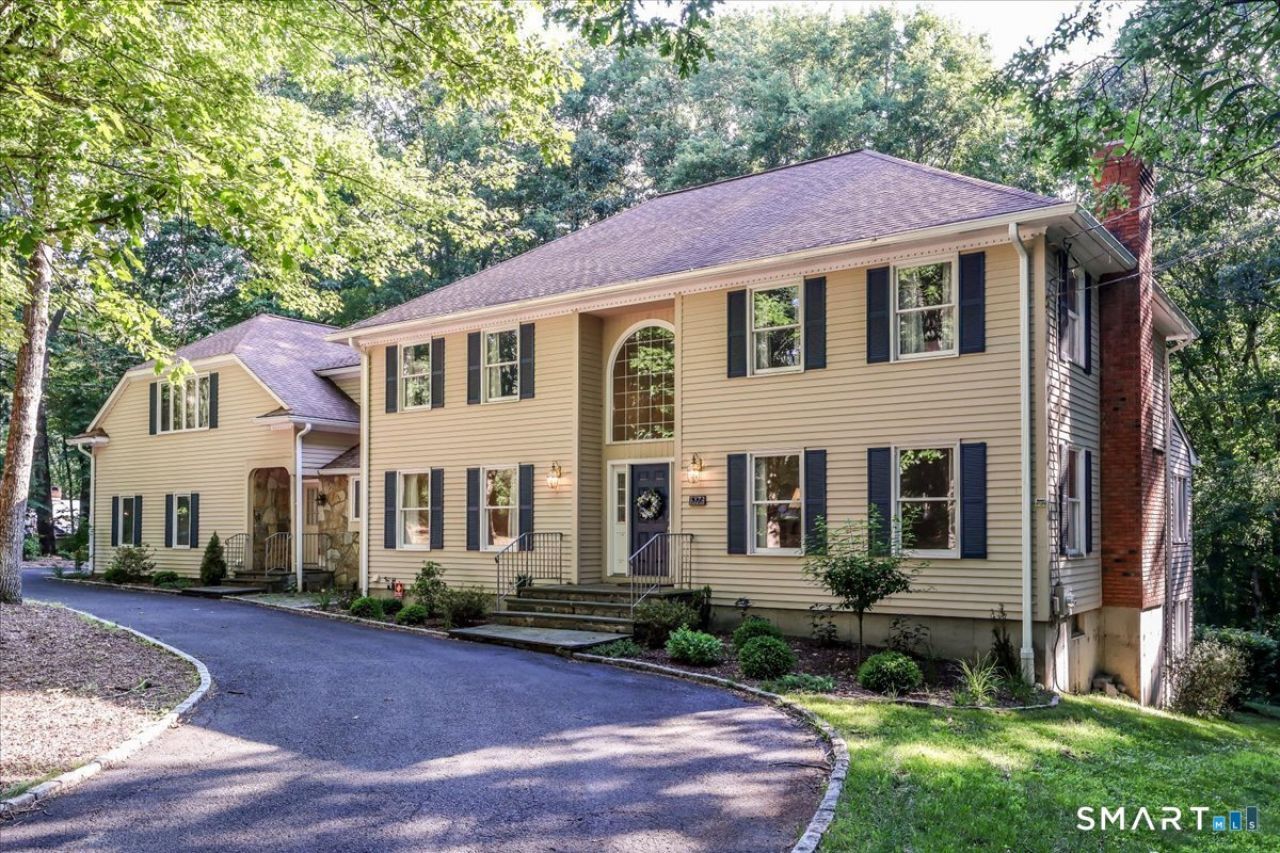
Gracious fieldstone and clapboard Colonial tucked away on a quiet cul-de-sac surrounded by large luxury homes, offering exceptional privacy, space, and endless possibilities. A circular driveway, three-car garage, and serene wooded setting create a beautiful first impression. This spacious home features 5 bedrooms and 4.5 baths, including a main-level bedroom with a full bath, making it ideal for multi-generational living, guests, or a private home office. The open floor plan is designed for comfortable living and entertaining with a dramatic two-story foyer, three fireplaces, a formal living room, oversized dining room, and a generous family room that opens to a light-filled heated sunroom overlooking the private backyard. The finished walk-out lower level adds approximately 1,600 square feet of living space complete with a full bath, wet bar, gas fireplace, and sliders to a stone patio-perfect for recreation, entertaining, or extended family living. Upstairs, a huge unfinished walk-in attic with a separate rear staircase provides abundant storage or outstanding expansion potential. While cosmetic updates will enhance its full potential, the home's generous room sizes, flexible layout, sought-after neighborhood, and solid construction make it an exceptional opportunity to customize and create your forever home.
Property Features
Property Type: Residential - Single Family
Basement: Full, Heated, Garage Access, Cooled, Interior Access, Partially Finished, Liveable Space
Cooling: Ceiling Fans, Central Air
Fireplaces: 3
Fuel Type: Oil
Garage: 3 car attached
Heating: Hot Air, Zoned
Home Style: Colonial
Lot Size: 3.00 Acres
Roof Type: Asphalt Shingle
Taxes: $21,349
Year Built: 1984
Amenities
Security System
Feature Descriptions
Appliances: Cook Top, Wall Oven, Refrigerator, Dishwasher, Washer, Dryer
Days on Site: 17
Exterior: Deck, Gutters, Lighting, Stone Wall, Patio
Exterior: Clapboard
Lot: Treed, Sloping Lot, On Cul-De-Sac
Sewer: Septic
Water: Private Well
Waterfront: Pond
Local Schools
High School: Joel Barlow
Elementary School: Samuel Staples
Listed By / Shown By
Listing By
Agency Name: Berkshire Hathaway NE Prop.
Agent Name: Nannette Fatigate
Agency Phone: (203) 255-2800
Shown By
Agency Title: Bain Real Estate
Agency Phone: (860) 927-4646

Estimate Your Payment
Estimated Payment
$ 4,283.73 per month $2,214.44 Principal & Interest $1,779.08 Property Tax $290.21 Homeowner's Insurance
17 Herrmann | MLS# 24187621
This single family home located at 17 Herrmann, Easton, CT 06612 is currently listed for sale with an asking price of $995,000. This property was built in 1984 and has 5 bedrooms and 4 full and 1 partial baths with 6052 sq. ft. Search Easton real estate on www.bainrealestate.com today.