
BEDS4
BATHS3 full 1 partial
SQUARE FEET4,346
MLS#24203922
STATUSActive
PROPERTY TYPEResidential - Single Family
Property Description
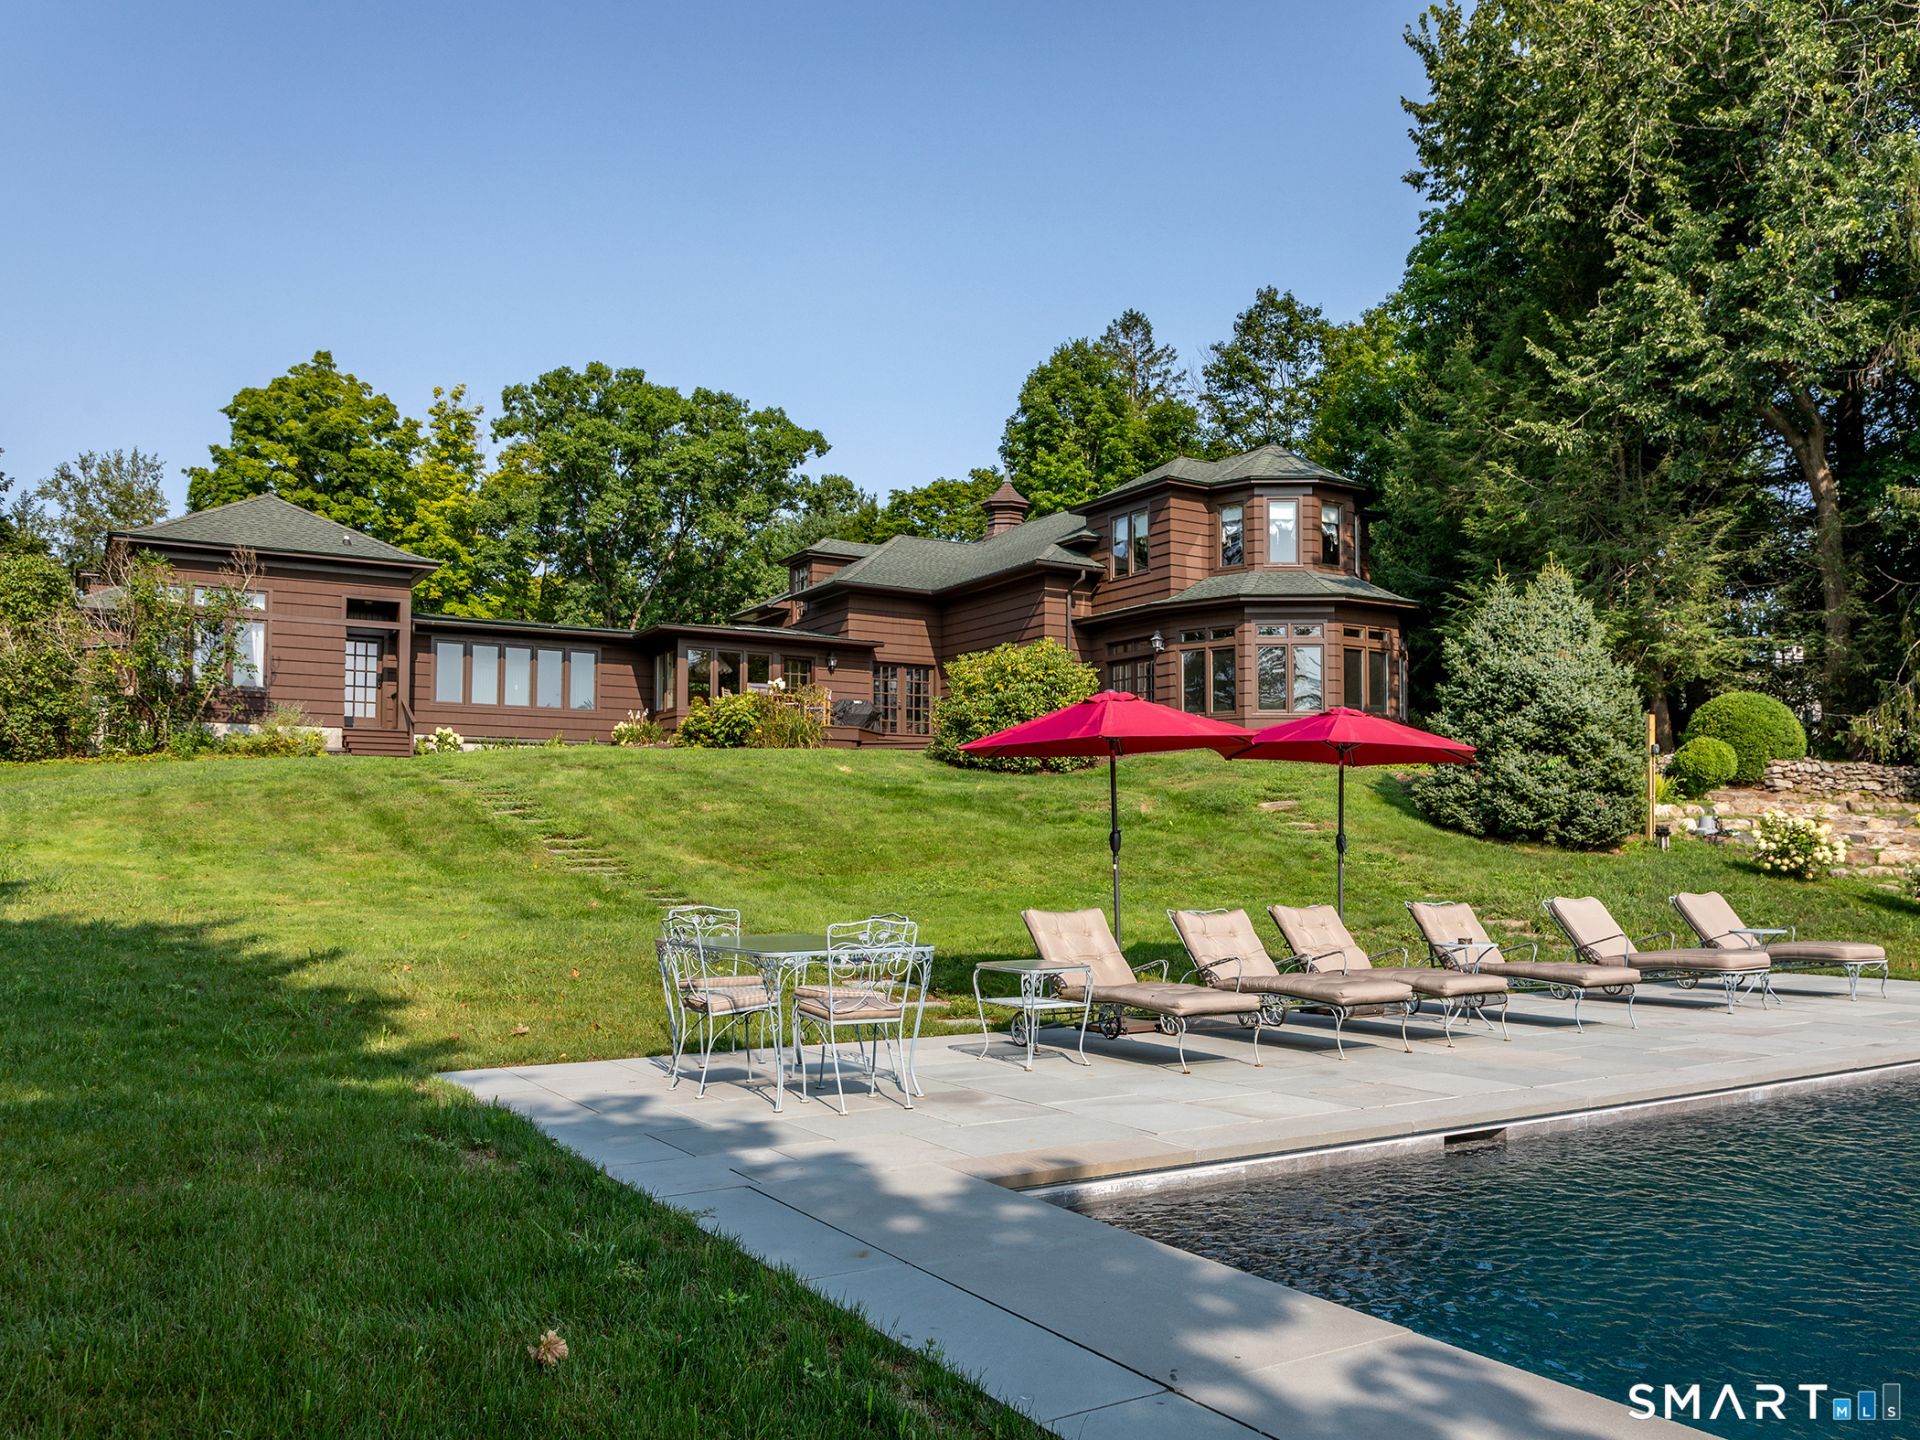
Welcome to 171 South Street - the historic former carriage house originally designed by Guilded Age architect Ehrick Rossiter. Extensively renovated by current owner - who has created ultra-chic living spaces, modernized systems and re-landscaped to include a pool - all while preserving classic details. Rarely does an in-town property hit the market that has been elevated in such a way. The main level boasts a central hallway, leading to spacious, open living room with remodeled wood burning fireplace, exposed beams and sunken lounge with views down sweeping, landscaped lawn and gardens. Dining room, cozy den, updated chef's kitchen and bonus fifth bedroom suite with remodeled full bathroom complete the main floor. Upper level includes lofty primary bedroom suite with dressing room, full bath. Three additional bedrooms. Additional updates include remodeled breezeway, mudroom and room above three-car garage used as gym and/or office space. Newer roof, installation of central air and updates to plumbing, electric and insulation complete the effort. Landscaping with native specimen plantings. Deck with southeastern views of neighboring meadow. Private access to Bantam River and White Memorial Conservation land through backyard trails. Very desirable location among notable Litchfield residences with access to nature. Walk or bike to restaurants, shopping, Litchfield Green, library, White Memorial and Greenway. Best of both worlds - in-town living in ultra PRIVATE setting.
Property Features
Property Type: Residential - Single Family
Basement: Crawl Space, Full, Unfinished, Concrete Floor, Full With Hatchway
Cooling: Central Air
Fireplaces: 1
Fuel Type: Oil
Garage: 3 car attached
Heating: Hot Water
Home Style: Colonial
Lot Size: 3.39 Acres
Roof Type: Asphalt Shingle
Taxes: $15,184
Year Built: 1898
Amenities
Cable - Pre-wired
Security System
Feature Descriptions
Appliances: Gas Range, Microwave, Refrigerator, Freezer, Dishwasher, Washer, Dryer
Energy Saving Features: Thermopane Windows
Exterior: Fruit Trees, Deck, Gutters, Garden Area, French Doors
Exterior: Clapboard, Wood
Lot: Lightly Wooded, Sloping Lot, Cleared, Professionally Landscaped, Historic District
Pool: Gunite, Heated, In Ground Pool
Sewer: Public Sewer Connected
Swimming Pool: Yes
Water: Public Water Connected
Waterfront: River, Walk to Water, Access
Local Schools
High School: Lakeview High School
Elementary School: Litchfield Center School
Listed By / Shown By
Listing By
Agency Name: W. Raveis Lifestyles Realty
Agent Name: Jessica Travelstead
Agency Phone: (860) 8680511
Shown By
Agency Title: Bain Real Estate
Agency Phone: (860) 927-4646

Estimate Your Payment
Estimated Payment
$ 7,294.11 per month $5,330.23 Principal & Interest $1,265.33 Property Tax $698.54 Homeowner's Insurance
171 South | MLS# 24203922
This single family home located at 171 South , Litchfield, CT 06759 is currently listed for sale with an asking price of $2,395,000. This property was built in 1898 and has 4 bedrooms and 3 full and 1 partial baths with 4346 sq. ft. Search Litchfield real estate on www.bainrealestate.com today.