
BEDS5
BATHS4 full 1 partial
SQUARE FEET5,506
MLS#24182478
STATUSUnder Contract
PROPERTY TYPEResidential - Single Family
Property Description
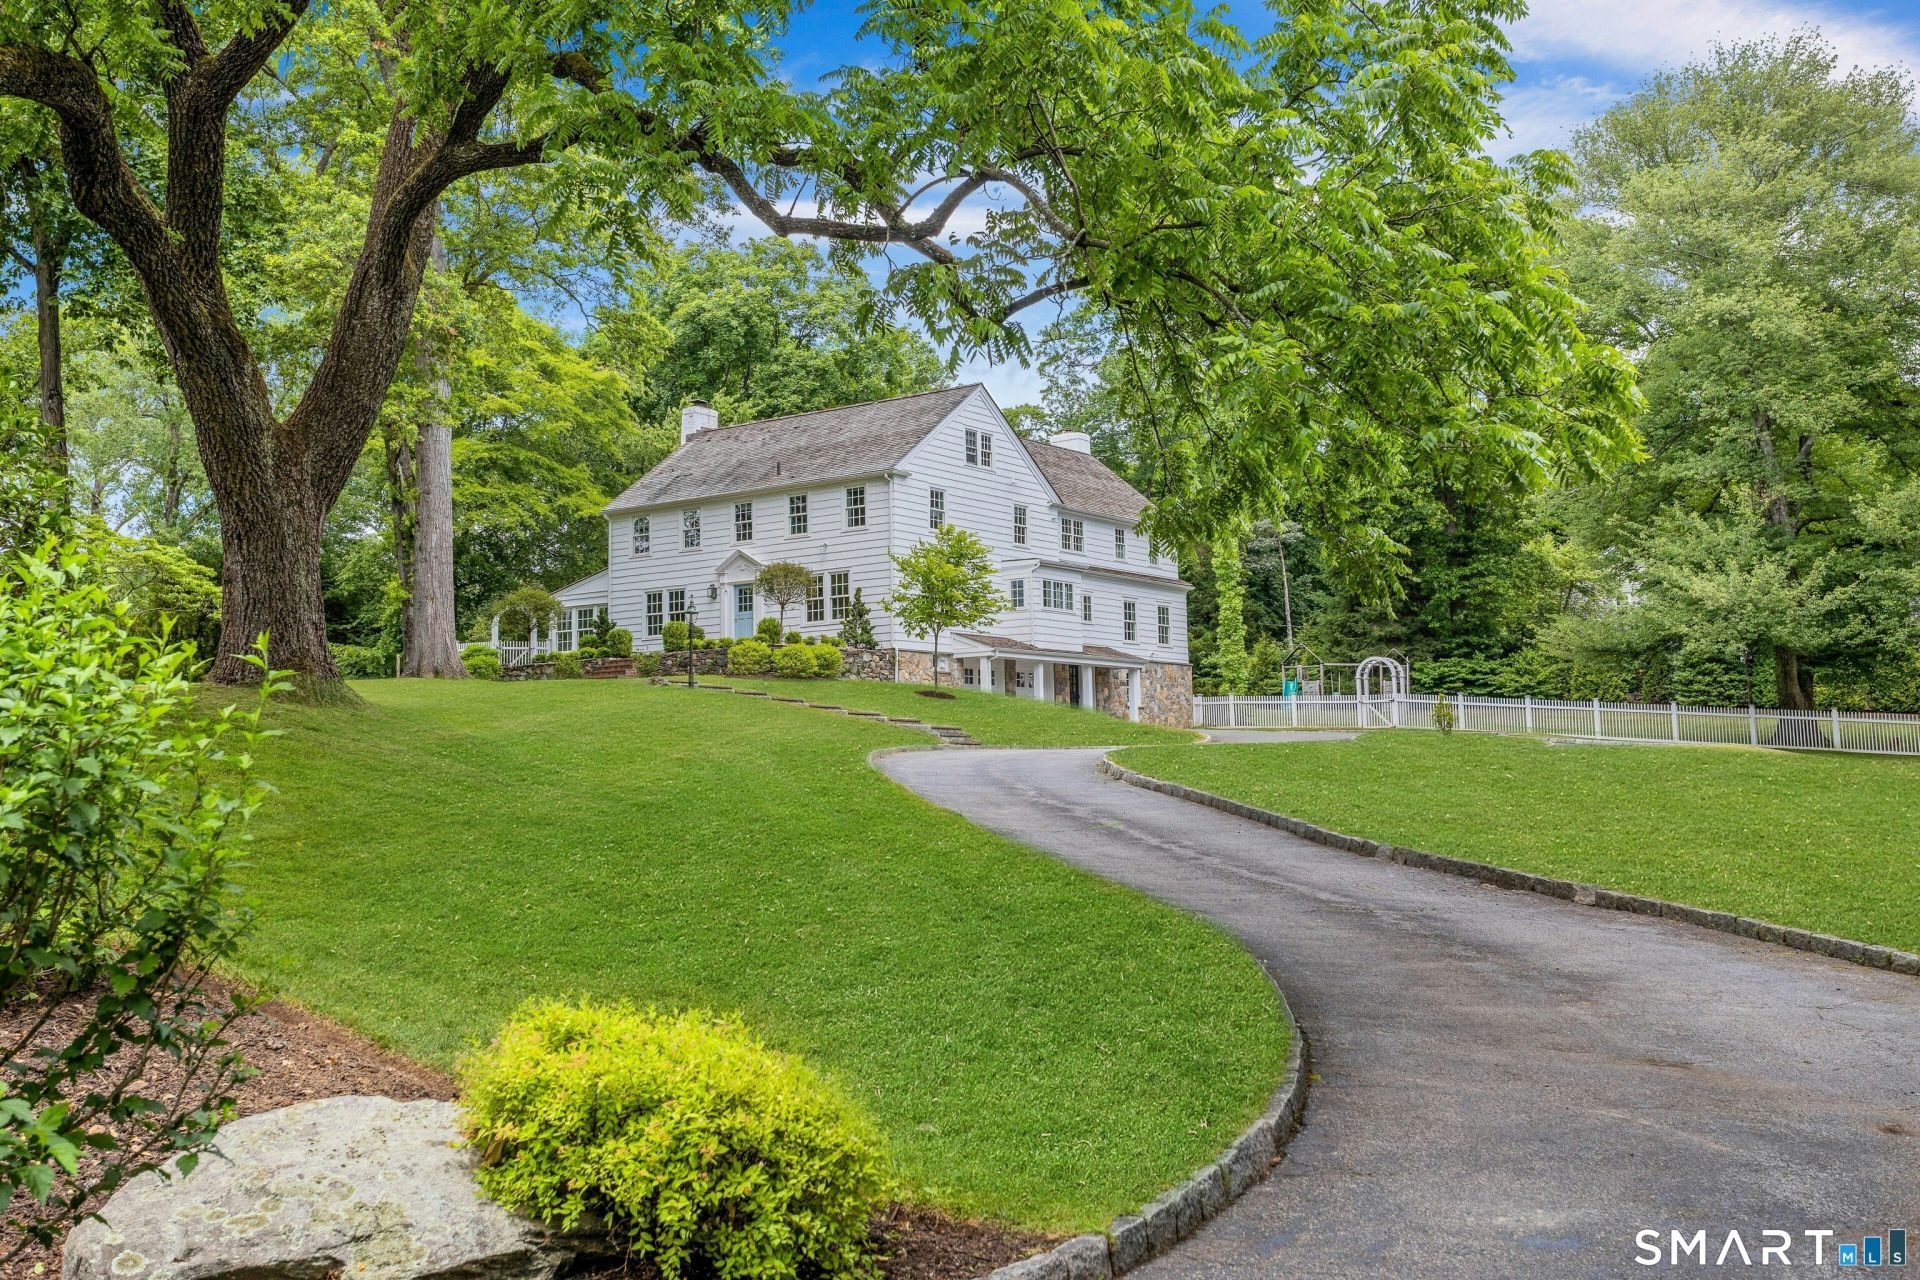
Beautifully renovated in 2019, this exceptional 5-bedroom home offers a seamless open floor plan, generous living spaces, & the rare combination of privacy & convenience. Perched atop a knoll & set back from the street, the property enjoys a peaceful setting while remaining just minutes from downtown train, restaurants & shopping. Designed for both everyday living & effortless entertaining, the sun-drenched interior features spacious, beautifully proportioned rooms throughout. The chef's kitchen opens to the family room & flows through French doors to an inviting outdoor terrace, creating the perfect indoor/outdoor lifestyle. A formal DR w butler's pantry is ideal for hosting, while the elegant LR showcases a stunning marble fireplace. A charming sunroom provides a cozy retreat for relaxing/reading. The luxurious primary suite features a striking lacquered vaulted ceiling & spa-inspired bath w double vanities, soaking tub & shower. 4 Addl BRs are served by 3 beautifully renovated baths, while a private tucked-away office offers ideal work-from-home space. Set on a 1.69-acre property, the grounds have been thoughtfully reimagined by a landscape architect & include multiple terraces, fairy trails & secluded fire pit. Expansive sunny flat lawns provide ample room for play, pets, & outdoor enjoyment, all within a fenced setting rarely found so close to town. A truly special offering that combines modern updates, exceptional outdoor spaces & a coveted walk to town/train location
Property Features
Property Type: Residential - Single Family
Basement: Full, Full With Walk-Out
Cooling: Central Air
Fireplaces: 2
Fuel Type: Oil, Propane
Garage: 2 car attached
Heating: Hot Air
Home Style: Colonial
Lot Size: 1.69 Acres
Roof Type: Wood Shingle
Taxes: $31,896
Year Built: 1934
Amenities
Auto Garage Door Opener
Open Floor Plan
Feature Descriptions
Appliances: Gas Range, Microwave, Range Hood, Subzero, Dishwasher, Washer, Dryer, Wine Chiller
Days on Site: 31
Exterior: Terrace, Stone Wall, Underground Sprinkler, Patio
Exterior: Shake
Lot: Dry, Cleared, Professionally Landscaped
Sewer: Public Sewer Connected
Water: Public Water Connected
Waterfront: Beach Rights
Local Schools
High School: Darien
Elementary School: Royle
Listed By / Shown By
Listing By
Agency Name: Compass Connecticut, LLC
Agent Name: Casey Lange
Agency Phone: (203) 4233100
Shown By
Agency Title: Bain Real Estate
Agency Phone: (860) 927-4646

Estimate Your Payment
Estimated Payment
$ 13,479.59 per month $9,567.71 Principal & Interest $2,658.00 Property Tax $1,253.88 Homeowner's Insurance
174 Leroy | MLS# 24182478
This single family home located at 174 Leroy, Darien, CT 06820 is currently listed for sale with an asking price of $4,299,000. This property was built in 1934 and has 5 bedrooms and 4 full and 1 partial baths with 5506 sq. ft. Search Darien real estate on www.bainrealestate.com today.