
BEDS4
BATHS2 full 1 partial
SQUARE FEET2,816
MLS#24186575
STATUSUnder Contract - Continue to Show
PROPERTY TYPEResidential - Single Family
Property Description
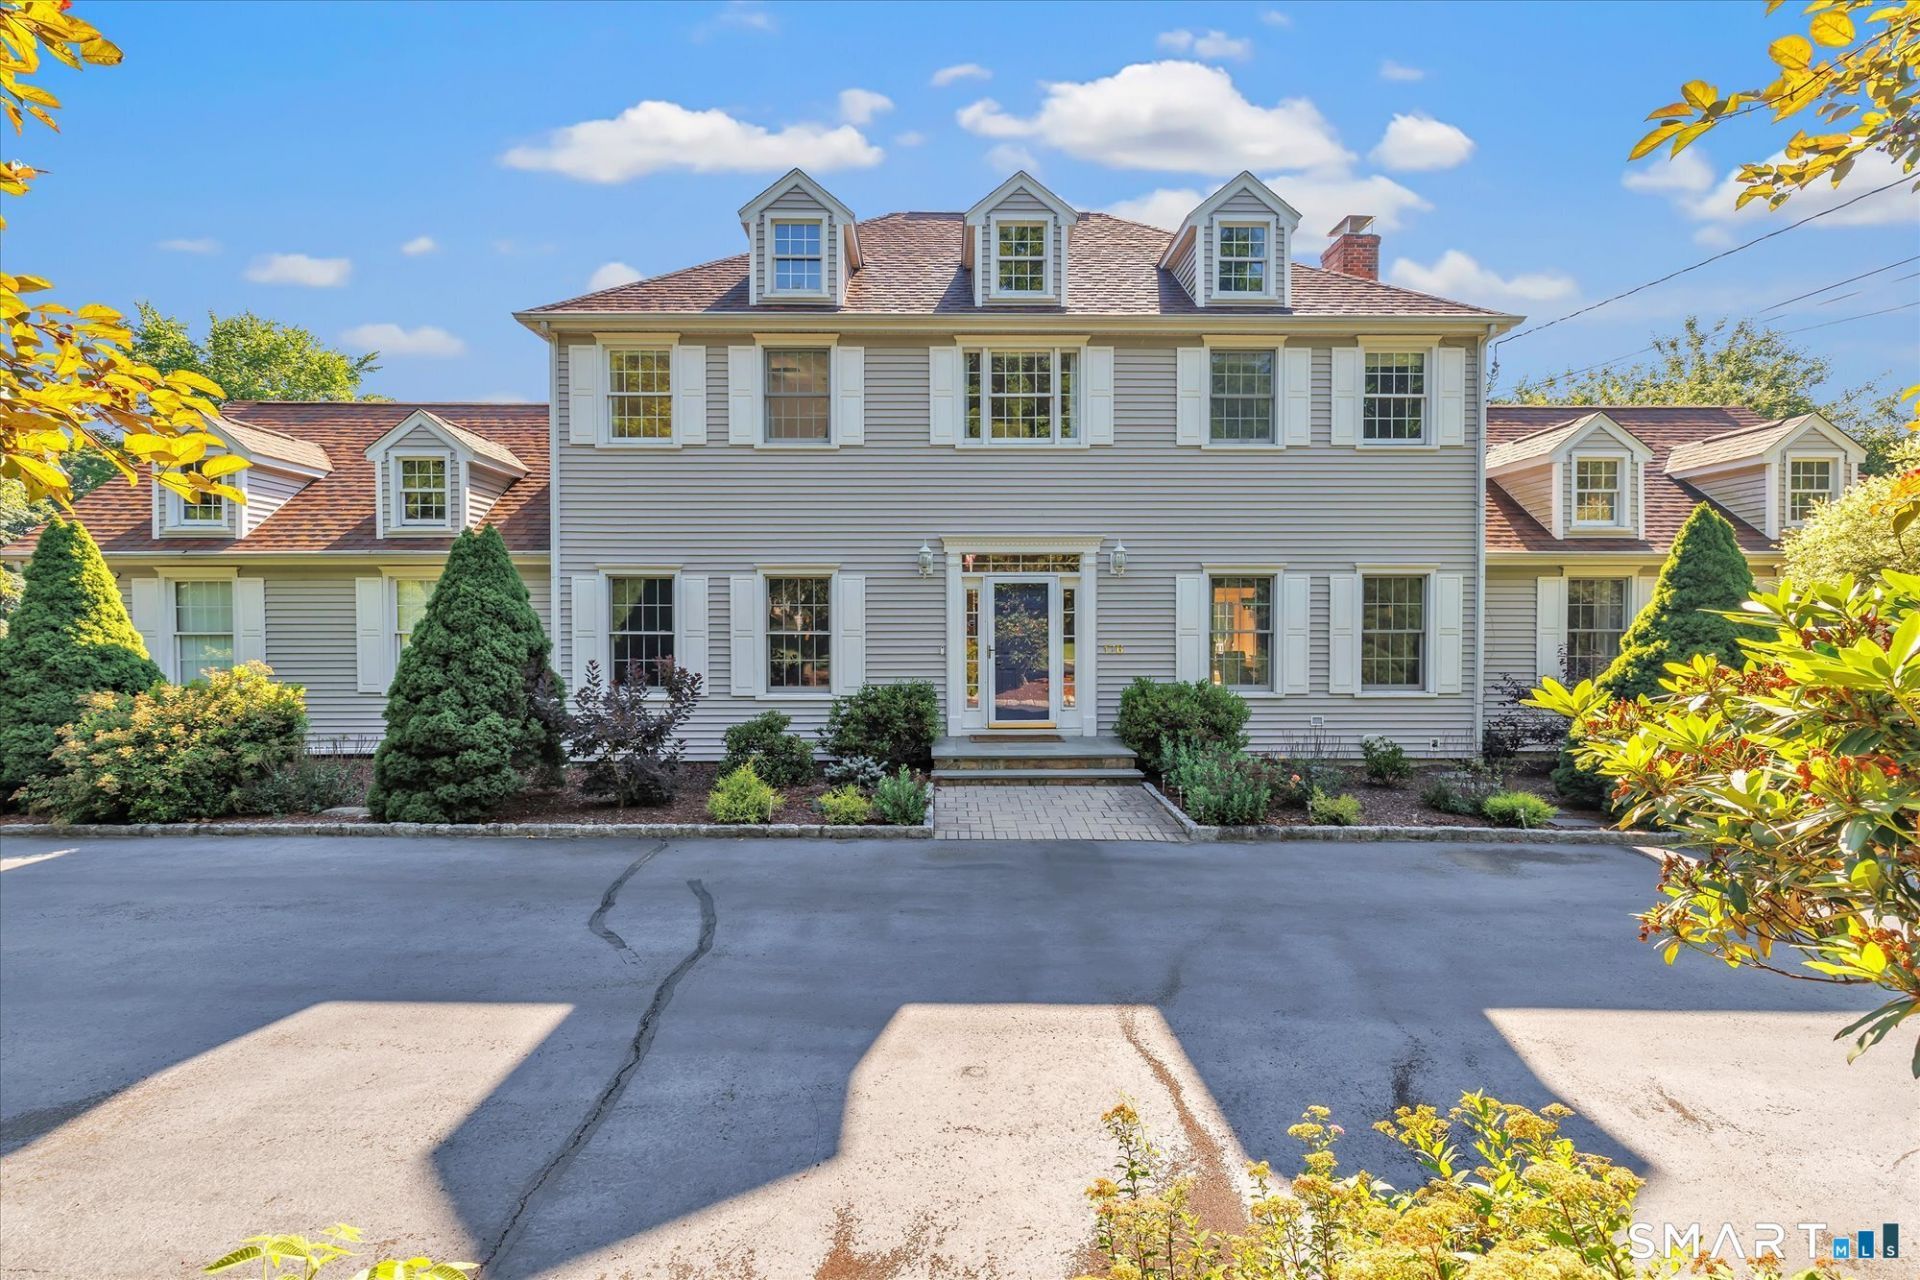
FINAL & BEST BY TUESDAY, JULY 7 6 PM. Perfectly positioned in desirable Monroe Center, this attractive Colonial offers curb appeal, exceptional natural light & a thoughtfully designed floor plan for today's lifestyle that lives larger than its square footage. Situated on 1.15 professionally landscaped acres, mature trees & a circular driveway provide a stately first impression & privacy from the road. A welcoming foyer introduces the home's inviting interior, where hwd flrs flow throughout & 9-ft ceilings enhance the spacious feel of the main level. A private office, elegant dining room & handsome den offer versatile spaces to fit your lifestyle. The sun-filled kitchen features white cabinets, quartz counters, tile backsplash, SS appl, island & dining area w/access to expansive deck. Open to the impressive great room w/vaulted ceilings, second-story windows & fireplace creating a warm, cozy atmosphere. A glass door leads to heated sunroom providing add'l space to relax & enjoy views of private level backyard. The upper level offers a spacious primary suite w/tray ceiling, decorative picture frame molding, hwd flrs, walk-in closet & full bath. Three add'l generously sized bedrooms w/hwd flrs & full bath provide ample room for family/guests. Great potential to expand living space tailored to your needs in LL. Within walking distance to Wolfe Park & minutes to Monroe's award-winning schools, Lake, walking/biking trails, shopping, restaurants, commuter routes.
Property Features
Property Type: Residential - Single Family
Basement: Full, Unfinished, Storage, Interior Access
Cooling: Central Air
Fireplaces: 1
Fuel Type: Natural Gas
Garage: 3 car attached
Heating: Hot Water
Home Style: Colonial
Lot Size: 1.15 Acres
Roof Type: Asphalt Shingle
Taxes: $14,230
Year Built: 1995
Amenities
Auto Garage Door Opener
Security System
Feature Descriptions
Appliances: Oven/Range, Refrigerator, Dishwasher, Washer, Dryer
Days on Site: 16
Energy Saving Features: Programmable Thermostat, Thermopane Windows
Exterior: Vinyl Siding
Exterior: Deck, Gutters
Lot: Level Lot, Professionally Landscaped
Parking Spaces: 8
Sewer: Septic
Water: Public Water Connected
Waterfront: Not Applicable
Local Schools
High School: Masuk
Elementary School: Stepney
Listed By / Shown By
Listing By
Agency Name: Berkshire Hathaway NE Prop.
Agent Name: Marybeth Zarifian
Agency Phone: (203) 261-2260
Shown By
Agency Title: Bain Real Estate
Agency Phone: (860) 927-4646

Estimate Your Payment
Estimated Payment
$ 3,325.48 per month $1,891.73 Principal & Interest $1,185.83 Property Tax $247.92 Homeowner's Insurance
176 Cutlers Farm | MLS# 24186575
This single family home located at 176 Cutlers Farm, Monroe, CT 06468 is currently listed for sale with an asking price of $850,000. This property was built in 1995 and has 4 bedrooms and 2 full and 1 partial baths with 2816 sq. ft. Search Monroe real estate on www.bainrealestate.com today.