
BEDS3
BATHS1 full 1 partial
SQUARE FEET1,220
MLS#24185510
STATUSUnder Contract - Continue to Show
PROPERTY TYPEResidential - Single Family
Property Description
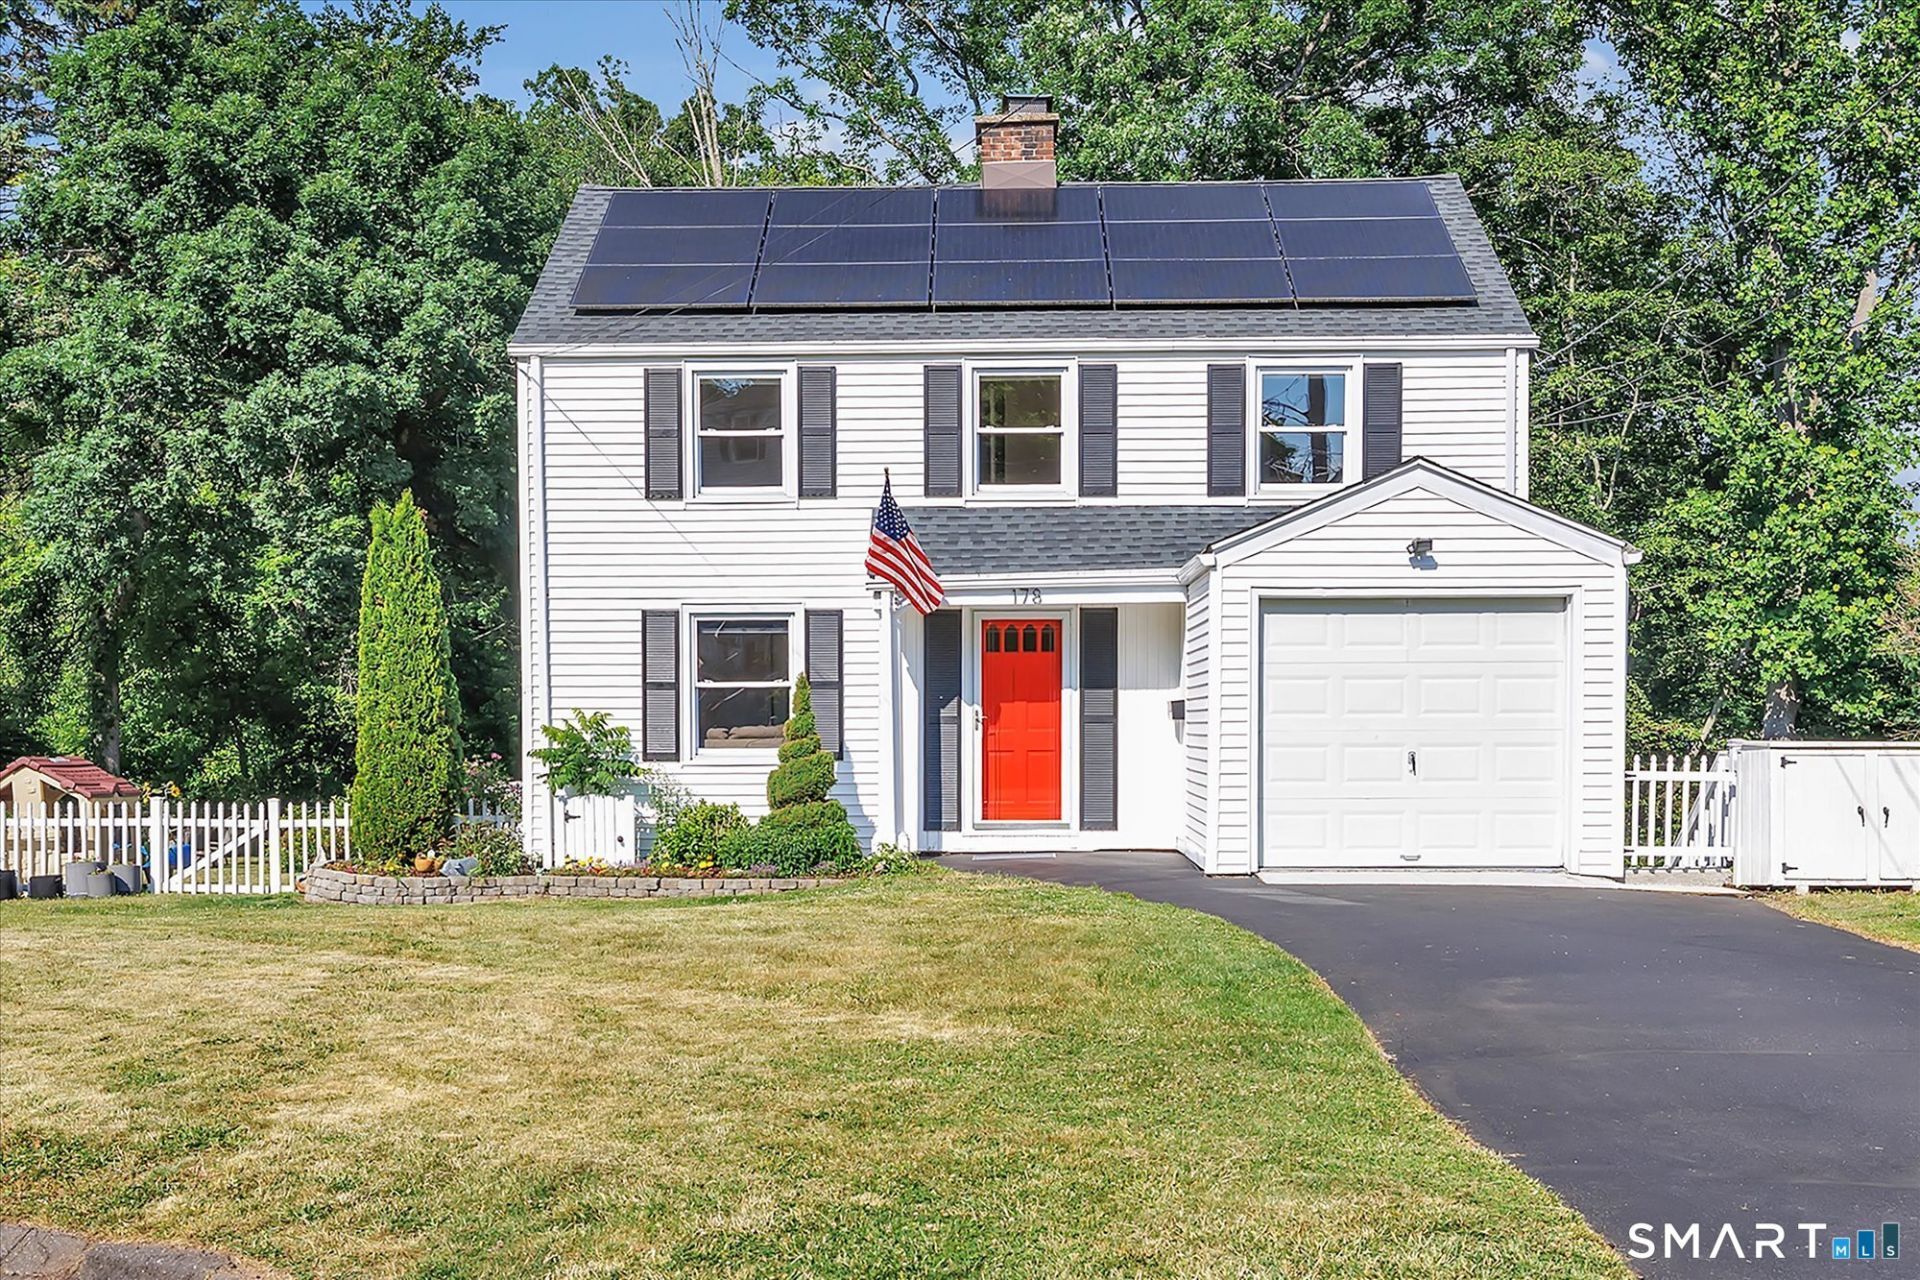
BEST AND FINAL BY WEDNESDAY 6/24 AT 5:00 pm. Welcome home to this beautifully remodeled, turnkey Colonial nestled in the highly desirable Paradise Green neighborhood. Overlooking the picturesque Motil Pond Park, this private oasis offers the perfect blend of classic New England charm and modern updates. From the moment you enter, you'll be impressed by the sun-filled living room featuring a cozy corner fireplace and a seamless flow into the dining area. with a door leads to an oversized deck, creating the perfect setting for outdoor entertaining while overlooking the beautifully manicured and private backyard. The remodeled kitchen is sure to delight, offering newer stainless steel appliances, granite countertops, updated flooring, and plenty of space for preparing meals and gathering with family and friends. Completing the main level is a stylishly updated half bath. The upper level features three generously sized bedrooms and a beautifully remodeled full bath. Throughout the home, you'll find freshly painted interiors, refinished hardwood floors, and thoughtful updates that make this property truly move-in ready. Additional highlights include economical natural gas heat, central air conditioning, and exceptional curb appeal. Location, location, location! Enjoy the convenience of being just minutes from shopping, restaurants, schools, parks, and major highways, all while living in one of Stratford's most sought-after neighborhoods.
Property Features
Property Type: Residential - Single Family
Basement: Full, Unfinished, Storage, Full With Walk-Out
Cooling: Central Air
Fireplaces: 1
Fuel Type: Natural Gas
Garage: 1 car attached
Heating: Hot Air
Home Style: Colonial
Lot Size: 0.17 Acres
Roof Type: Asphalt Shingle
Taxes: $6,993
Year Built: 1951
Amenities
Cable - Pre-wired
Open Floor Plan
Feature Descriptions
Appliances: Oven/Range, Microwave, Refrigerator, Dishwasher
Days on Site: 28
Energy Saving Features: Active Solar, Thermopane Windows
Exterior: Vinyl Siding
Exterior: Deck, Gutters, Lighting
Lot: Fence - Privacy, Level Lot, Sloping Lot, Professionally Landscaped, Water View
Parking Spaces: 4
Sewer: Public Sewer Connected
Water: Public Water Connected
Waterfront: View
Local Schools
High School: Per Board of Ed
Elementary School: Chapel Street
Listed By / Shown By
Listing By
Agency Name: Re/Max Right Choice
Agent Name: Nina Nyrop
Agency Phone: (203) 2681118
Shown By
Agency Title: Bain Real Estate
Agency Phone: (860) 927-4646

Estimate Your Payment
Estimated Payment
$ 1,815.94 per month $1,090.31 Principal & Interest $582.75 Property Tax $142.89 Homeowner's Insurance
178 Elizabeth | MLS# 24185510
This single family home located at 178 Elizabeth, Stratford, CT 06614 is currently listed for sale with an asking price of $489,900. This property was built in 1951 and has 3 bedrooms and 1 full and 1 partial baths with 1220 sq. ft. Search Stratford real estate on www.bainrealestate.com today.