
BEDS4
BATHS2 full 1 partial
SQUARE FEET2,512
MLS#24183298
STATUSUnder Contract - Continue to Show
PROPERTY TYPEResidential - Single Family
Property Description
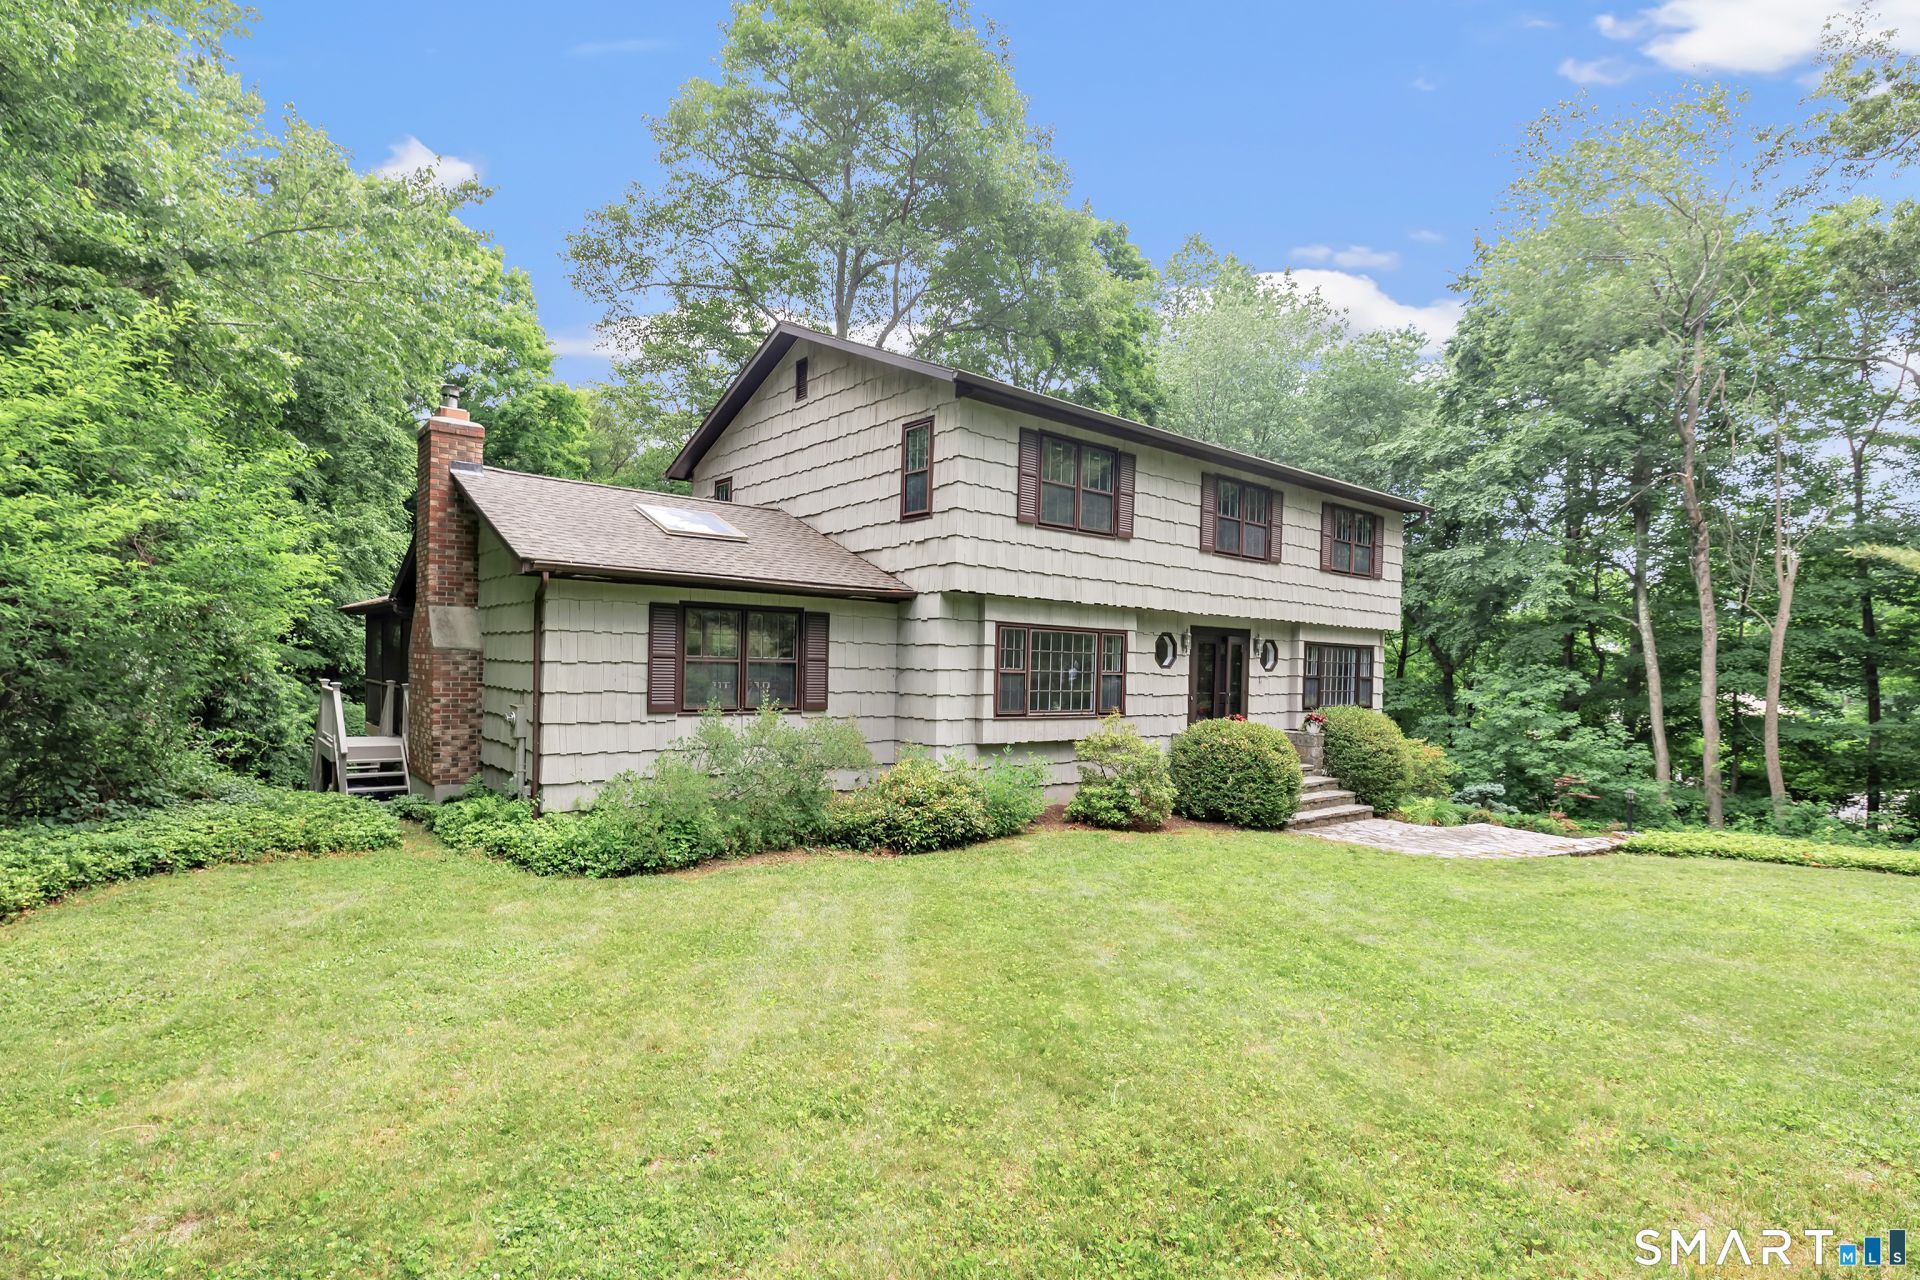
Beautifully maintained 4-bedroom, 2.5-bath Center Hall Colonial offering a wonderful blend of space, comfort, and functionality. The main level features a front-to-back living room, formal dining room, and renovated kitchen with a distinctive stained-glass window accent and convenient dry bar. The kitchen opens to the vaulted family room with exposed beams and a stunning floor-to-ceiling stone fireplace, creating a warm and inviting gathering space. Just beyond, the screened-in sun porch overlooks the private backyard and opens to a deck, perfect for outdoor dining, entertaining, or relaxing among mature landscaping. A pantry, laundry room, and half bath complete the first floor. Upstairs, the spacious primary suite offers a walk-in closet and updated bath with double vanity and glass-enclosed shower. Three additional generously sized bedrooms share an updated full bath. The level backyard provides ample space for outdoor enjoyment, gardening, and play. Additional features include central air, a whole-house generator, Tesla charger, and an unfinished walk-out lower level offering excellent potential for a recreation room, gym, media room, office, or additional living space. Conveniently located near parks, trails, shopping, dining, and major commuting routes. This is a must see!
Property Features
Property Type: Residential - Single Family
Basement: Full, Unfinished, Walk-out
Cooling: Central Air, Ductless
Fireplaces: 1
Fuel Type: Oil
Garage: 2 car attached
Heating: Hot Water
Home Style: Colonial
Lot Size: 1.79 Acres
Roof Type: Asphalt Shingle
Taxes: $11,921
Year Built: 1976
Feature Descriptions
Appliances: Electric Range, Refrigerator, Dishwasher
Days on Site: 32
Exterior: Porch, Deck, Stone Wall
Exterior: Wood
Lot: Level Lot
Parking Spaces: 4
Sewer: Septic
Water: Public Water Connected
Waterfront: Not Applicable
Local Schools
High School: Masuk
Elementary School: Stepney
Listed By / Shown By
Listing By
Agency Name: Keller Williams Realty
Agent Name: Kim Vartuli
Agency Phone: (203) 4294020
Shown By
Agency Title: Bain Real Estate
Agency Phone: (860) 927-4646

Estimate Your Payment
Estimated Payment
$ 2,752.96 per month $1,555.67 Principal & Interest $993.42 Property Tax $203.88 Homeowner's Insurance
18 Belle Vale | MLS# 24183298
This single family home located at 18 Belle Vale, Monroe, CT 06468 is currently listed for sale with an asking price of $699,000. This property was built in 1976 and has 4 bedrooms and 2 full and 1 partial baths with 2512 sq. ft. Search Monroe real estate on www.bainrealestate.com today.