
BEDS5
BATHS4 full
SQUARE FEET2,444
MLS#24186968
STATUSActive
PROPERTY TYPEResidential - Single Family
Property Description
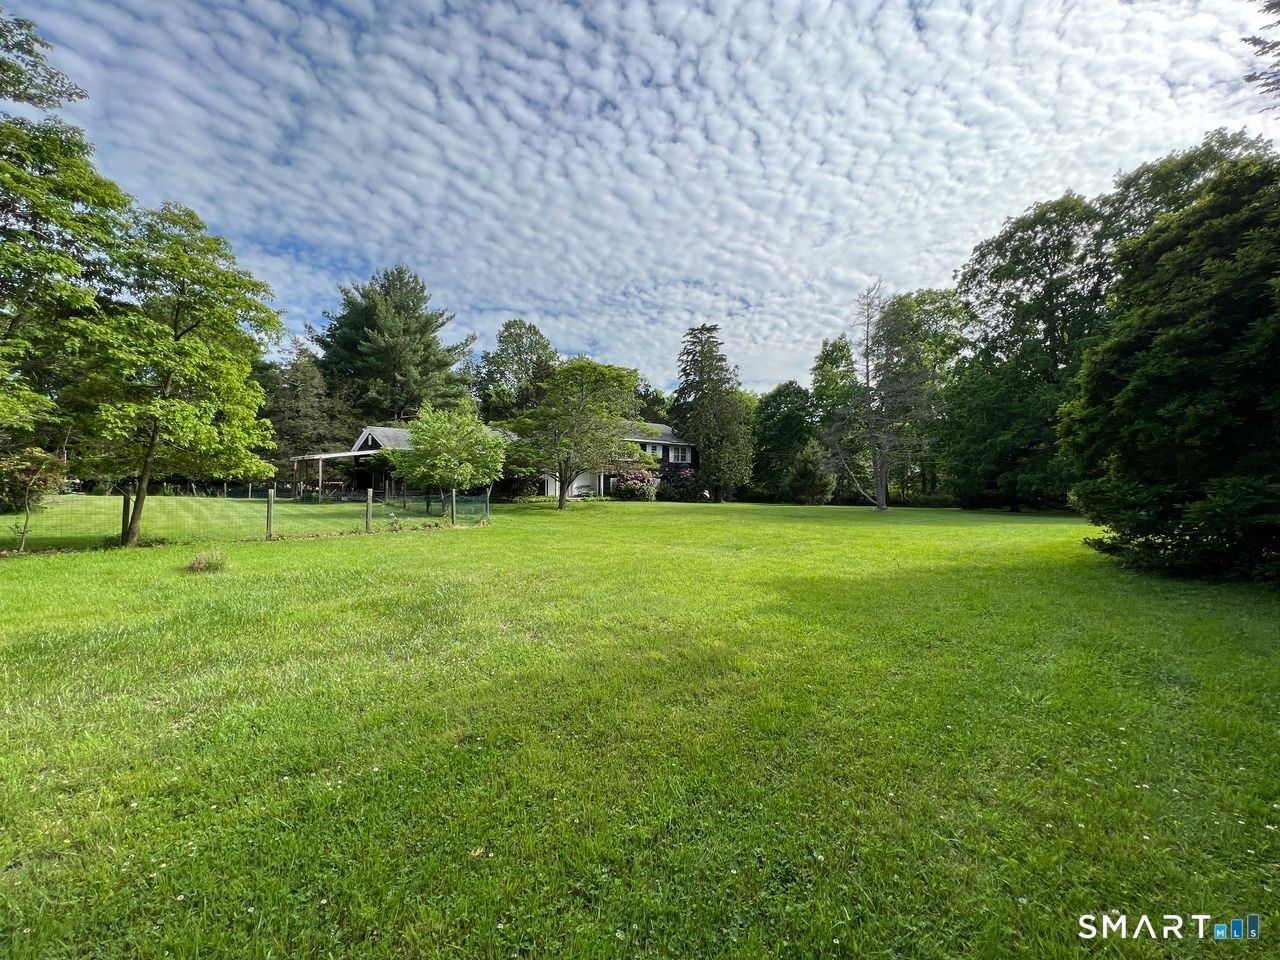
Nestled on 2.25 breathtaking hilltop acres, this is one of Lower Weston's beautiful building sites. Set in a picturesque, level meadow w/ mature trees, the property offers exceptional privacy on a coveted cul-de-sac just south of Weston Center, near the Historical Society, & minutes from the Merritt Parkway. Whether you choose to renovate the existing home or create the custom estate you've always envisioned, the possibilities are endless. The existing residence offers 5 beds, 4 baths, & timeless features including original oak hardwood floors. The spacious layout includes a living room w/ fireplace, formal dining room, kitchen, and a family room with a second fireplace and radiant heated floors. The primary suite features a private entrance & deck, while a second-floor laundry room adds everyday convenience. A versatile 5th bedroom on the main level includes a kitchenette & full bath, making it ideal as a guest suite, in-law apartment, home office, or pool changing room. Additional highlights include a welcoming front foyer with heated slate flooring, a full dry basement with laundry sink, two separate attics, & a heated 21/2-car garage complete with sink, work area, radiant heat, & generator hookup. Outside, a secluded 20' x 40' in-ground pool enjoys a sunny, private setting & offers the opportunity to be restored to its former glory. An extraordinary opportunity to own one of Lower Weston's premier properties & create your dream home in an idyllic setting. Sold As-Is
Property Features
Property Type: Residential - Single Family
Basement: Full, Heated, Sump Pump, Storage, Interior Access, Partially Finished, Full With Walk-Out
Cooling: Wall Unit, Whole House Fan, Window Unit
Fireplaces: 2
Fuel Type: Oil
Garage: 2 car attached
Heating: Baseboard, Hot Water, Radiant
Home Style: Colonial
Lot Size: 2.25 Acres
Roof Type: Asphalt Shingle
Taxes: $12,435
Year Built: 1961
Feature Descriptions
Appliances: Electric Cooktop, Oven/Range, Dishwasher, Washer, Electric Dryer
Days on Site: 7
Energy Saving Features: Extra Insulation, Generator Ready, Storm Windows, Thermopane Windows
Exterior: Shingle, Cedar
Exterior: Sidewalk, Terrace, Porch, Deck, Lighting, Stone Wall, Patio
Lot: Level Lot, On Cul-De-Sac
Parking Spaces: 6
Pool: In Ground Pool
Sewer: Septic
Swimming Pool: Yes
Water: Private Well
Waterfront: Beach Rights
Local Schools
High School: Weston
Elementary School: Hurlbutt
Listed By / Shown By
Listing By
Agency Name: Coldwell Banker Realty
Agent Name: Jenny Walsh
Agency Phone: (203) 2278424
Shown By
Agency Title: Bain Real Estate
Agency Phone: (860) 927-4646

Estimate Your Payment
Estimated Payment
$ 3,299.24 per month $2,000.78 Principal & Interest $1,036.25 Property Tax $262.21 Homeowner's Insurance
18 Briar Oak | MLS# 24186968
This single family home located at 18 Briar Oak, Weston, CT 06883 is currently listed for sale with an asking price of $899,000. This property was built in 1961 and has 5 bedrooms and 4 full baths with 2444 sq. ft. Search Weston real estate on www.bainrealestate.com today.