
BEDS5
BATHS4 full 1 partial
SQUARE FEET4,446
MLS#24168968
STATUSUnder Contract
PROPERTY TYPEResidential - Single Family
Property Description
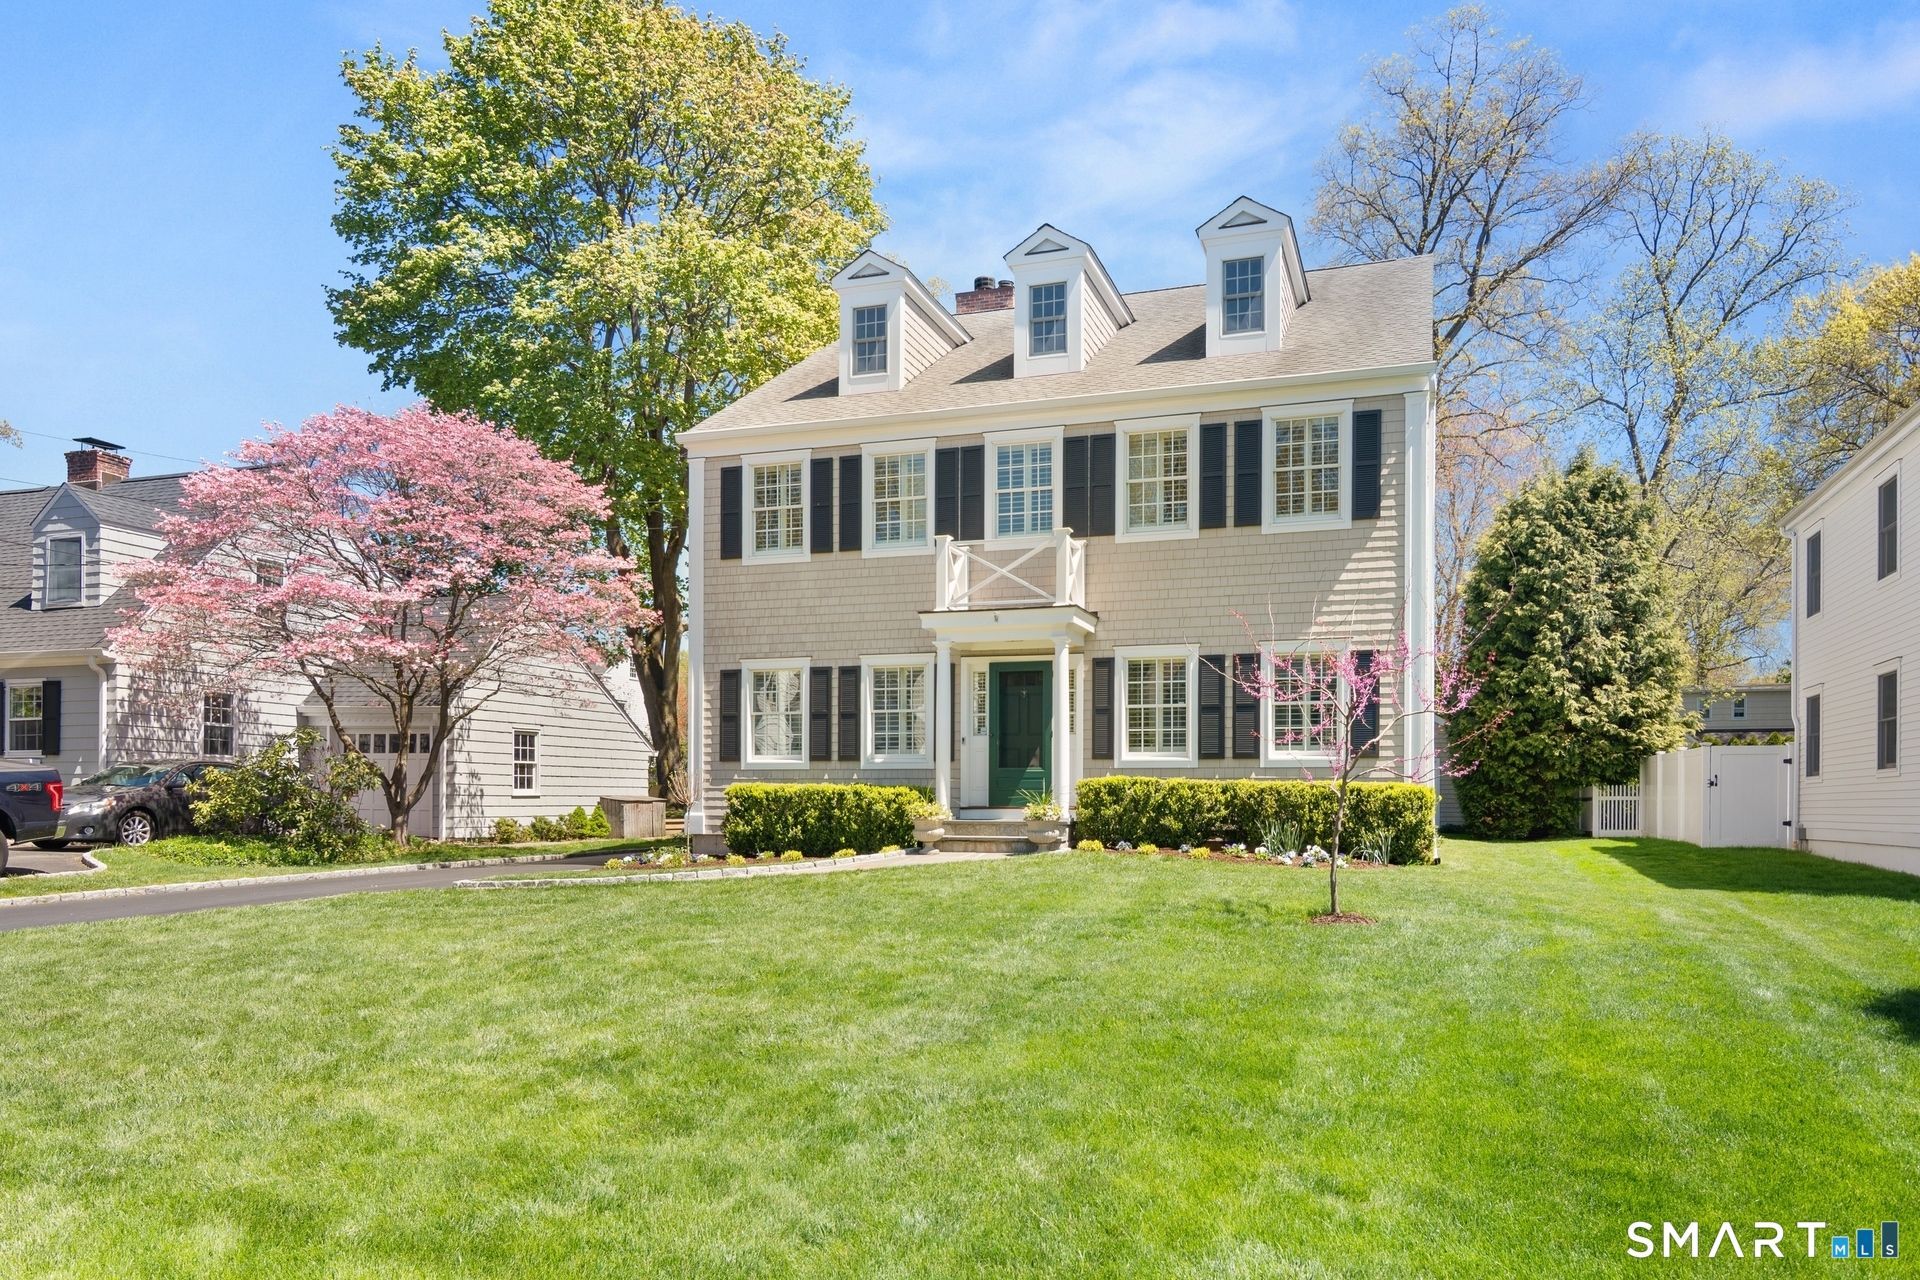
Thoughtfully built and meticulously maintained, this five-bedroom colonial offers four finished levels of living on a highly desirable in-town cul-de-sac. Ideally located just moments from beaches, train, downtown Darien and Darien Commons the home blends convenience with a true neighborhood feel. The bright open layout features hardwood floors throughout, detailed millwork, and a spacious kitchen with Viking and Miele appliances, custom cabinetry, and honed granite countertops. The heart of the home flows seamlessly into the main living areas, including a living room, dedicated dining room, and family room complete with a wood-burning fireplace. A convenient mudroom and powder room complete the first floor. Upstairs, the primary suite offers a spacious oversized bath and two walk-in closets. Three additional bedrooms include one en-suite bedroom, while the other two are connected by a Jack-and-Jill bathroom. The finished walk-up third floor with an updated full bath provides a private and flexible space for work, recreation, or guests. Plus a full finished basement provides the perfect playroom, home gym, movie watching, and extra space. Detached two-car garage provides ample storage. Set on a flat, usable property with wonderful outdoor space, this is a rare opportunity on one of Darien's most beloved streets in the coveted Hindley Elementary School district.
Property Features
Property Type: Residential - Single Family
Basement: Full, Heated, Sump Pump, Storage, Cooled, Partially Finished
Cooling: Central Air, Zoned
Fireplaces: 1
Fuel Type: Oil
Garage: 2
Heating: Baseboard, Hot Air, Zoned
Home Style: Colonial
Lot Size: 0.23 Acres
Roof Type: Asphalt Shingle
Taxes: $20,878
Year Built: 2008
Amenities
Humidifier
Security System
Feature Descriptions
Appliances: Oven/Range, Microwave, Refrigerator, Freezer, Dishwasher, Disposal, Wine Chiller
Days on Site: 79
Energy Saving Features: Generator, Storm Windows
Exterior: Shingle, Cedar
Exterior: Underground Sprinkler, Patio
Lot: Level Lot, On Cul-De-Sac
Sewer: Public Sewer Connected
Water: Public Water Connected
Waterfront: Beach Rights
Local Schools
High School: Darien
Elementary School: Hindley
Listed By / Shown By
Listing By
Agency Name: Compass Connecticut, LLC
Agent Name: Robin Halsey
Agency Phone: (203) 4233100
Shown By
Agency Title: Bain Real Estate
Agency Phone: (860) 927-4646

Estimate Your Payment
Estimated Payment
$ 9,278.95 per month $6,665.57 Principal & Interest $1,739.83 Property Tax $873.54 Homeowner's Insurance
18 Thomasina | MLS# 24168968
This single family home located at 18 Thomasina, Darien, CT 06820 is currently listed for sale with an asking price of $2,995,000. This property was built in 2008 and has 5 bedrooms and 4 full and 1 partial baths with 4446 sq. ft. Search Darien real estate on www.bainrealestate.com today.