
BEDS4
BATHS3 full 1 partial
SQUARE FEET3,291
MLS#24181610
STATUSUnder Contract
PROPERTY TYPEResidential - Single Family
SUBDIVISIONDolphin Cove
Property Description
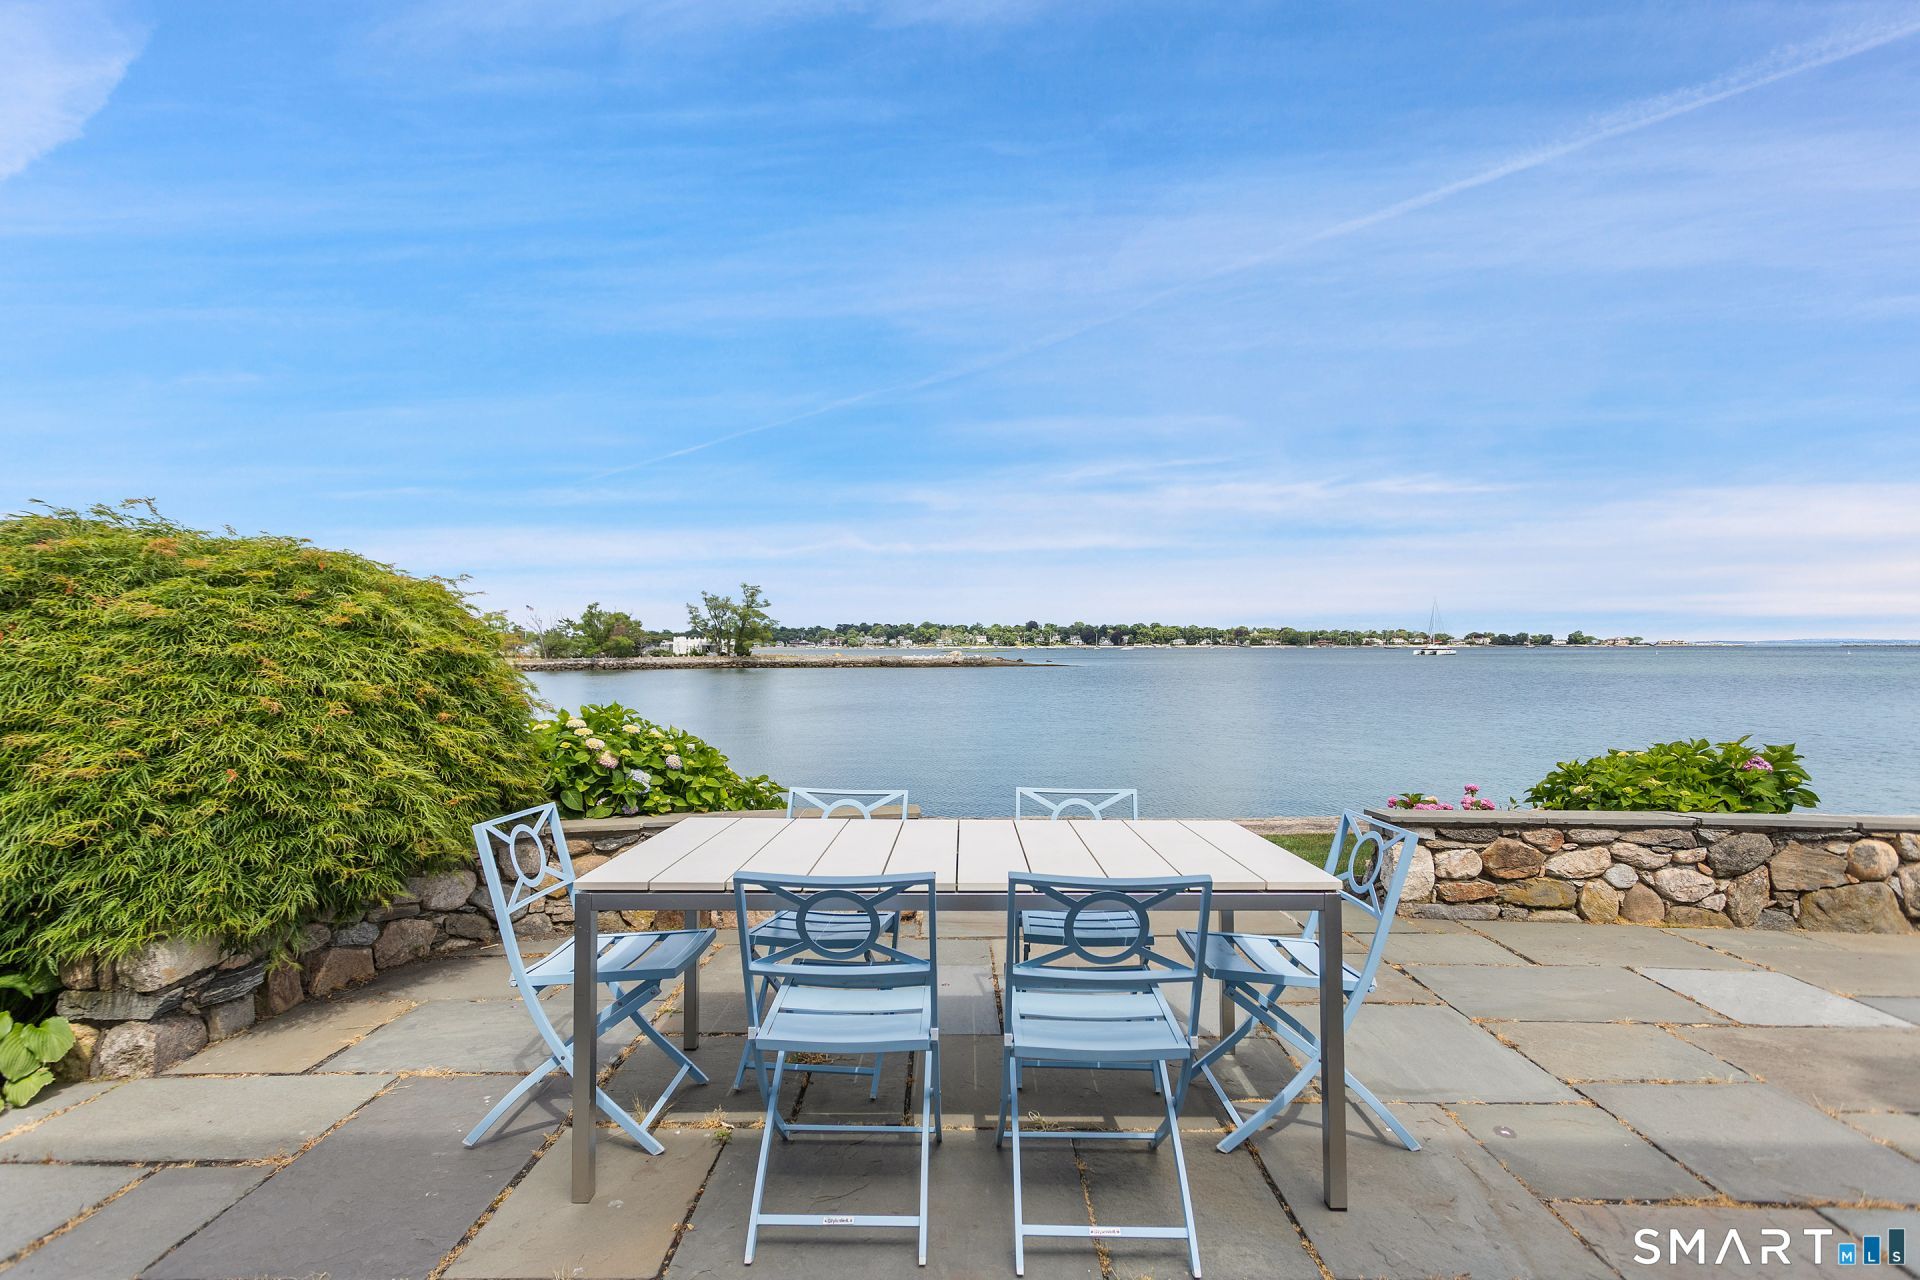
Welcome to waterfront living at its finest in sought-after Dolphin Cove. Perfectly positioned on the Long Island Sound, this beautifully renovated 4-bedroom, 3.5-bath residence offers a rare blend of coastal elegance, modern luxury, and resort-style amenities. Extensively updated throughout, the home features a stunning custom kitchen with Sub-Zero, Wolf, Bosch, and Thermador appliances, custom cabinetry, designer finishes, and an open-concept layout ideal for entertaining. The first floor has been completely reimagined with new flooring, custom millwork, a bespoke bar with wine refrigeration, updated lighting, a redesigned fireplace feature wall, and enhanced sight-lines capturing water views from the moment you enter. The luxurious primary suite was fully renovated and includes a spa-inspired bath, custom closets, tray ceiling with lighting, marble shower, designer tilework, and refined finishes throughout. Additional improvements include new HVAC, interior and exterior paint, updated bathrooms, upgraded electrical systems, new front entry, landscaping enhancements, sprinkler system upgrades, and countless thoughtful upgrades throughout the home.
Property Features
Property Type: Residential - Single Family
Basement: Partial, Unfinished, Interior Access, Concrete Floor
Cooling: Central Air
Fireplaces: 1
Fuel Type: Propane
Garage: 2 car attached
Heating: Hydro Air
Home Style: Colonial
Lot Size: 0.21 Acres
Roof Type: Wood Shingle
Taxes: $47,700
Year Built: 1972
Amenities
Auto Garage Door Opener
Security System
Feature Descriptions
Appliances: Oven/Range, Convection Oven, Range Hood, Subzero, Dishwasher, Gas Dryer, Wine Chiller
Association Fee Includes: Club House, Tennis, Lake/Beach Access, Road Maintenance
Common Features: Club House, Private Rec Facilities, Pool, Tennis Courts
Days on Site: 32
Energy Saving Features: Generator
Exterior: Terrace, Gutters, Garden Area, Lighting, Underground Sprinkler
Exterior: Clapboard
Lot: Level Lot
Pool: Concrete, In Ground Pool
Sewer: Public Sewer Connected
Swimming Pool: Yes
Water: Public Water Connected
Waterfront: L. I. Sound Frontage, Beach Rights, Water Community, Access
Local Schools
High School: Westhill
Elementary School: Roxbury
Listed By / Shown By
Listing By
Agency Name: Sotheby's International Realty
Agent Name: Rachel Franco
Agency Phone: (203) 8694343
Shown By
Agency Title: Bain Real Estate
Agency Phone: (860) 927-4646

Estimate Your Payment
Estimated Payment
$ 13,918.07 per month $8,790.99 Principal & Interest $3,975.00 Property Tax $1,152.08 Homeowner's Insurance
182 Dolphin Cove | MLS# 24181610
This single family home located at 182 Dolphin Cove, Stamford, CT 06902 is currently listed for sale with an asking price of $3,950,000. This property was built in 1972 and has 4 bedrooms and 3 full and 1 partial baths with 3291 sq. ft. Dolphin Cove is located in the Dolphin Cove subdivision. Search Dolphin Cove real estate on www.bainrealestate.com today.