
BEDS3
BATHS3 full 1 partial
SQUARE FEET2,047
MLS#24186027
STATUSActive
PROPERTY TYPERental - Single Family
Property Description
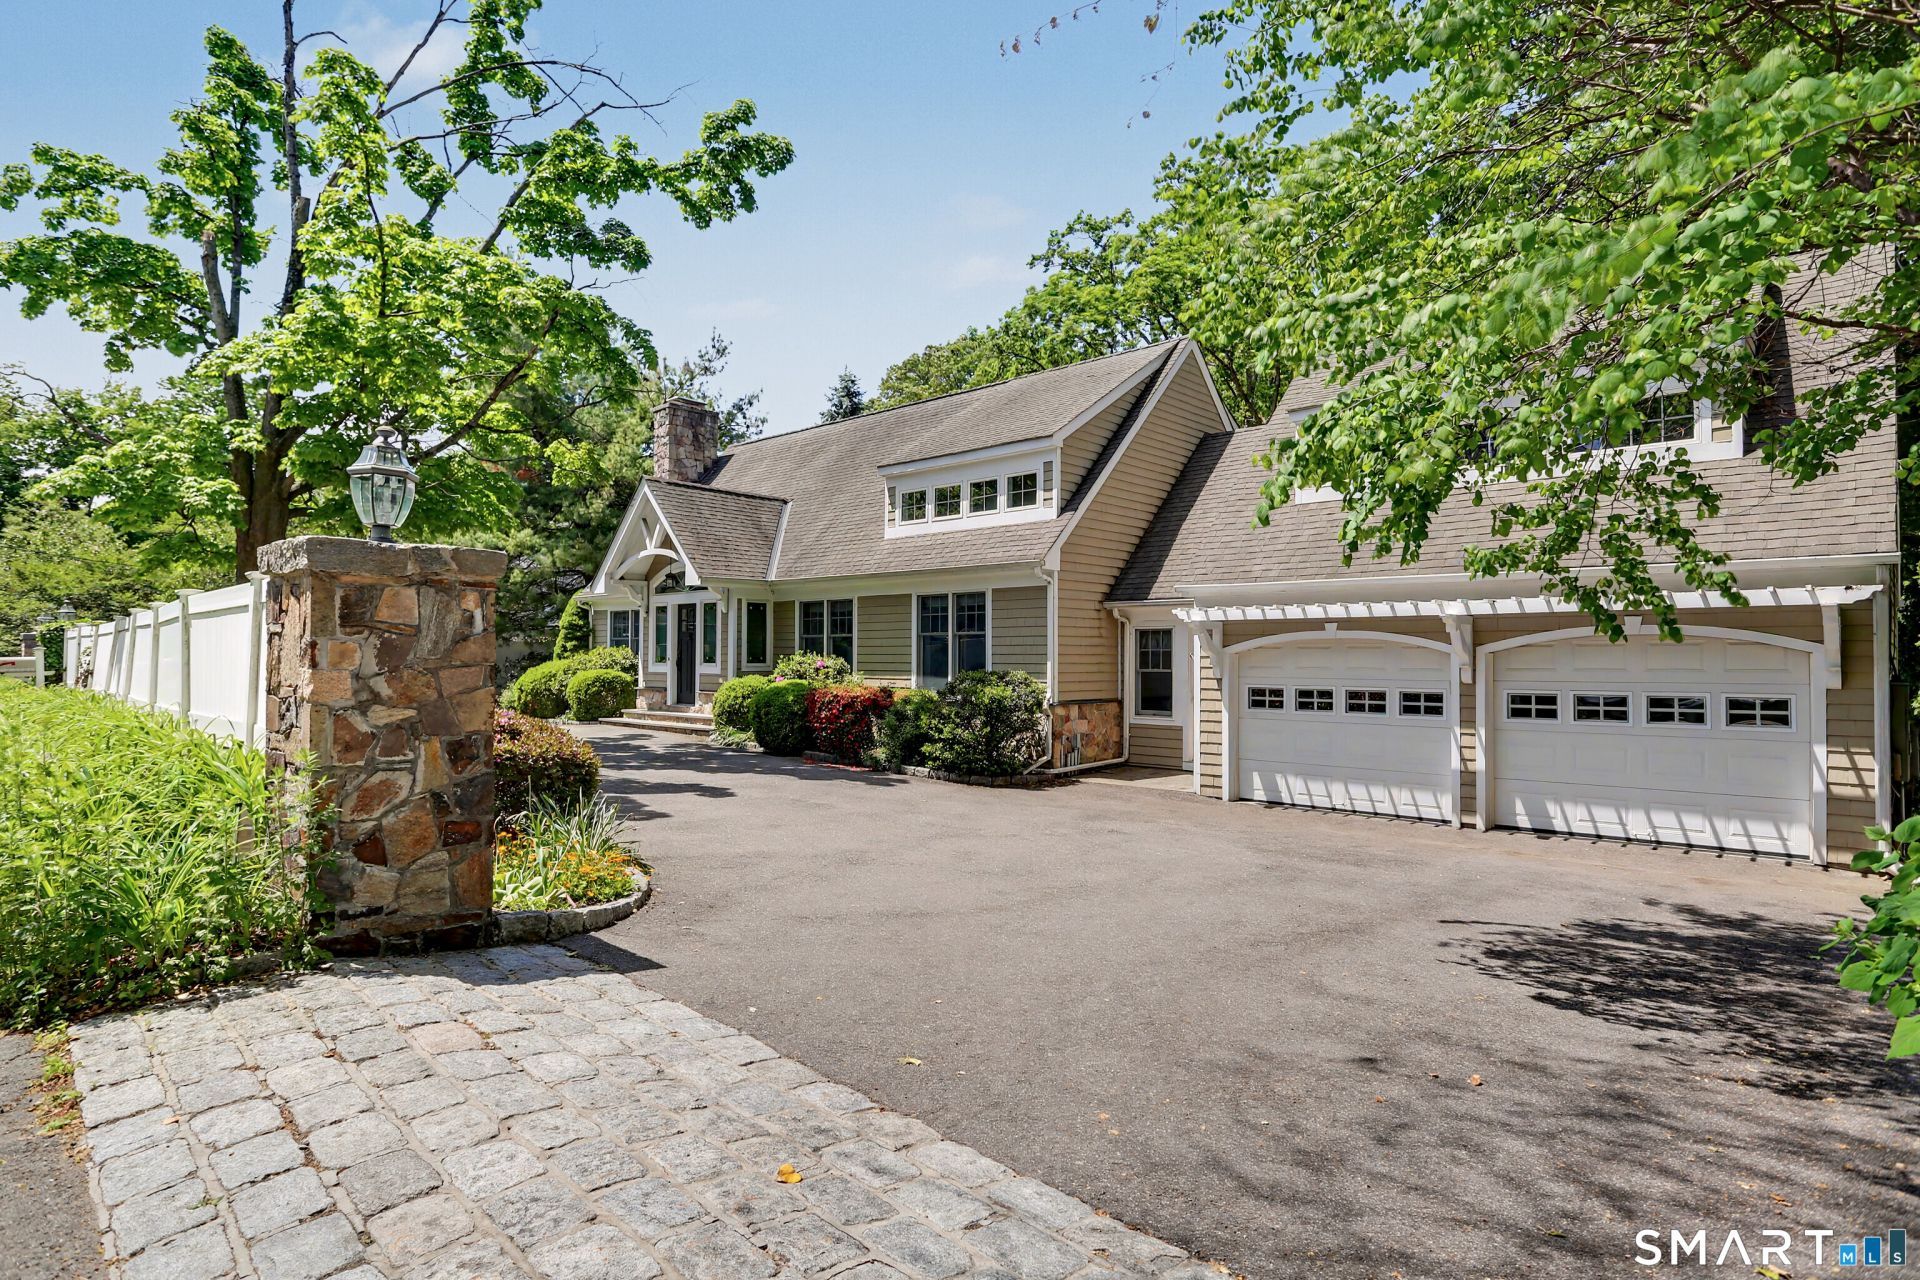
Tucked behind a tall fence flanked by stone pillars. Less than 5 minutes to town, schools, beach and train. Easy one floor living. Sun-filled main level open floor plan featuring a Living Room with fireplace, a large well-equipped Kitchen with a spacious Dining Area and Breakfast Bar, and a Family Room with walls of windows inviting nature in. There is also a private office next to the first floor Primary Bedroom with a full Bath. Several French doors are strategically placed to access the oversized deck that spans the length of the rear of the house, and there is a staircase leading to the picturesque backyard. Upstairs you will find the 2nd Bedroom with vaulted ceiling, skylights and a full Bath which can easily be used as a Studio or Office. The finished walk-out lower level offers the 3rd Bedroom and full Bath plus a large flex space for a Playroom, Recreation. Lower level would make for a fabulous au-pair or in-law suite. The Mudroom connects the house to the 2 car Garage, and above the Garage is a large unfinished space that is approximately 22X24. House has a generator. So much to love about this wonderful property.
Property Features
Property Type: Rental - Single Family
Cooling: Ceiling Fans, Central Air
Fireplaces: 1
Fuel Type: Natural Gas
Garage: 2 car attached
Heating: Hot Water
Home Style: Cape Cod, Contemporary
Lot Size: 0.50 Acres
Year Built: 1959
Amenities
Cable - Available
Open Floor Plan
Feature Descriptions
Appliances: Gas Range, Range Hood, Refrigerator, Dishwasher, Washer, Dryer
Days on Site: 3
Energy Saving Features: Generator
Exterior: Shingle, Stone
Exterior: Deck
Landlord Requirments: Credit Check, References Required, Security Deposit, Lease Required
Landlord Responability: Grounds Maintenance, Property Management, Real Estate Taxes, Structural Maintenace
Lot: Level Lot, Rolling
Parking Spaces: 5
Sewer: Septic
Water: Public Water Connected
Waterfront: Walk to Water, Water Community
Local Schools
High School: Staples
Elementary School: Saugatuck
Listed By / Shown By
Listing By
Agency Name: Coach Lamp Living
Agent Name: Elizabeth E. Anrig
Agency Phone: (203) 6611617
Shown By
Agency Title: Bain Real Estate
Agency Phone: (860) 927-4646

186 Compo South | MLS# 24186027
This property located at 186 Compo South, Westport, CT 06880 is currently listed for rent with an asking price of $11,500. Search Westport real estate on www.bainrealestate.com today.