
BEDS6
BATHS5 full 3 partial
SQUARE FEET8,190
MLS#24174833
STATUSUnder Contract
PROPERTY TYPEResidential - Single Family
Property Description
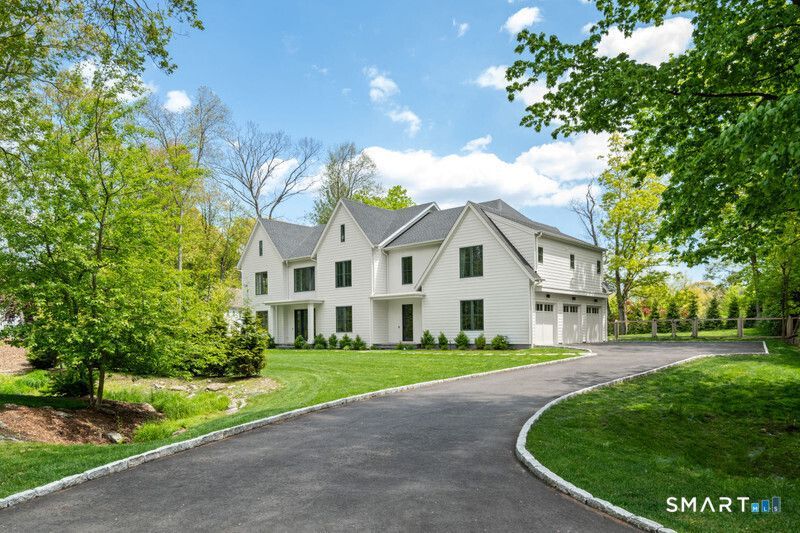
Stunning modern transitional home built by Compo Luxury Homes in 2024 and ideally located just minutes to downtown Westport, Compo Beach, and the train. Set on .65 acres with city water, sewer, and natural gas, this beautifully designed residence offers over 8,000 square feet across four finished levels with 6 bedrooms, 6 full and 2 half baths. The open floor plan features a chef's kitchen with high-end appliances, spacious living and entertaining areas, and a luxurious primary suite. The walk-out lower level includes a full gym with natural light and additional flexible space for recreation or guests, while the finished third floor offers ideal space for an office( or guest room), bonus room and full bath. Outdoor living includes a covered porch, stone patio, an outdoor shower, and a 16' x 32' heated gunite pool with automatic cover. Additional highlights include wide-plank floors, custom millwork, a whole-house generator, EV chargers, and a three-car garage, all in the sought-after Westport school district.
Property Features
Property Type: Residential - Single Family
Basement: Full, Storage, Interior Access, Partially Finished, Liveable Space, Full With Walk-Out
Cooling: Central Air
Fireplaces: 1
Fuel Type: Natural Gas
Garage: 3 car attached
Heating: Hot Air
Home Style: Colonial
Lot Size: 0.65 Acres
Roof Type: Asphalt Shingle
Taxes: $43,035
Year Built: 2024
Amenities
Auto Garage Door Opener
Open Floor Plan
Feature Descriptions
Appliances: Gas Cooktop, Gas Range, Wall Oven, Microwave, Range Hood, Refrigerator, Freezer, Dishwasher, Washer, Electric Dryer, Wine Chiller
Days on Site: 67
Exterior: Clapboard
Lot: Some Wetlands, Lightly Wooded, On Cul-De-Sac, Professionally Landscaped
Pool: Gunite, Safety Fence, Salt Water, In Ground Pool
Sewer: Public Sewer In Street
Swimming Pool: Yes
Water: Public Water Connected
Waterfront: Beach Rights
Local Schools
High School: Staples
Elementary School: Saugatuck
Listed By / Shown By
Listing By
Agency Name: Higgins Group Bedford Square
Agent Name: Danna Rogers
Agency Phone: (203) 2260300
Shown By
Agency Title: Bain Real Estate
Agency Phone: (860) 927-4646

Estimate Your Payment
Estimated Payment
$ 15,414.73 per month $10,457.94 Principal & Interest $3,586.25 Property Tax $1,370.54 Homeowner's Insurance
19 Mortar Rock | MLS# 24174833
This single family home located at 19 Mortar Rock, Westport, CT 06880 is currently listed for sale with an asking price of $4,699,000. This property was built in 2024 and has 6 bedrooms and 5 full and 3 partial baths with 8190 sq. ft. Search Westport real estate on www.bainrealestate.com today.