
BEDS4
BATHS2 full 1 partial
SQUARE FEET3,060
MLS#24173218
STATUSUnder Contract
PROPERTY TYPEResidential - Single Family
SUBDIVISIONHuntington Woods
Property Description
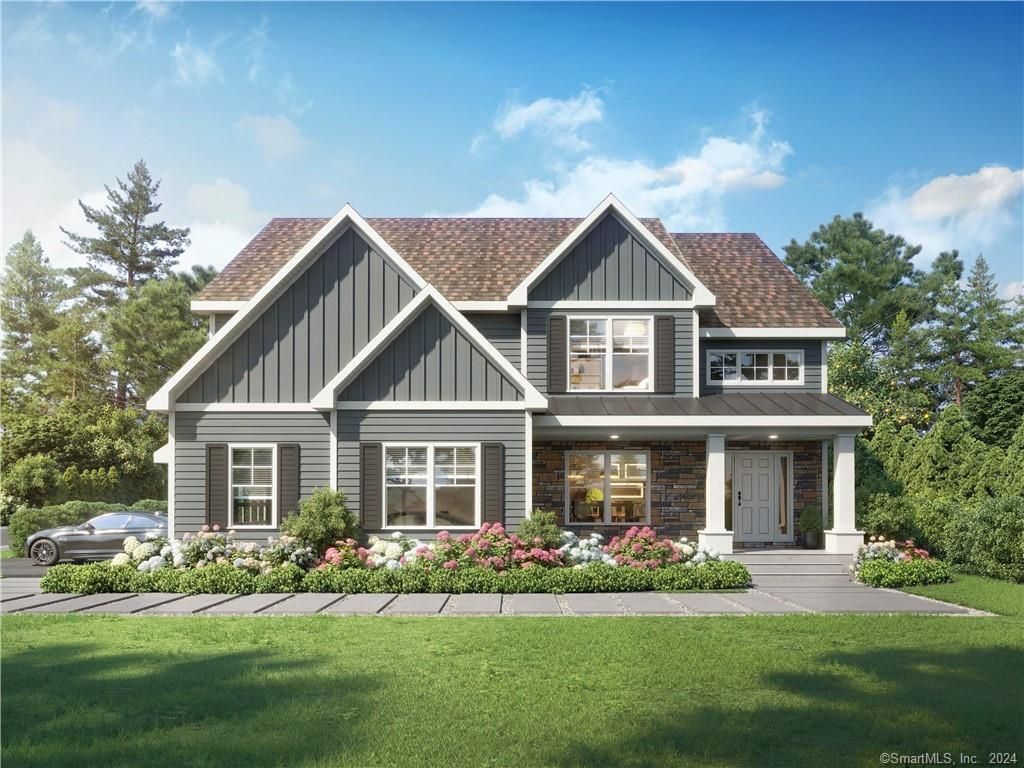
The Dogwood Model is a 3060 sq ft colonial at the end of a cul-de-sac in the desirable Huntington Woods subdivision. Convenient access to the Shelton Trails which run right through the subdivision. This plan features an open concept first floor featuring a gourmet kitchen with stone counters and pantry opening into breakfast area and then family room with fireplace. Dining room is accessed via a butler's pantry and large mudroom complete the first floor. Second floor features 4 large bedrooms including a primary bedroom suite with luxurious master bath and walk-in closet. Spacious laundry room on second floor. City water, sewers. Private lot with walkout basement. Late 2026 occupancy
Property Features
Property Type: Residential - Single Family
Basement: Full, Full With Walk-Out
Cooling: Central Air
Fireplaces: 1
Fuel Type: Propane
Garage: 2 car attached
Heating: Hot Air
Home Style: Colonial
Lot Size: 0.75 Acres
Roof Type: Asphalt Shingle
Taxes: $0
Year Built: 2026
Amenities
Cable - Pre-wired
Open Floor Plan
Feature Descriptions
Appliances: Allowance
Days on Site: 73
Exterior: Deck
Exterior: Vinyl Siding
Lot: In Subdivision, Level Lot, On Cul-De-Sac
Sewer: Public Sewer Connected
Water: Public Water Connected
Waterfront: Not Applicable
Local Schools
High School: Shelton
Elementary School: Per Board of Ed
Listed By / Shown By
Listing By
Agency Name: Carey & Guarrera Real Estate
Agent Name: Christopher Carey
Agency Phone: (203) 9250058
Shown By
Agency Title: Bain Real Estate
Agency Phone: (860) 927-4646

Estimate Your Payment
Estimated Payment
$ 2,743.53 per month $2,425.64 Principal & Interest $0.00 Property Tax (data not provided by mls) $317.89 Homeowner's Insurance
19 Scotch Pine | MLS# 24173218
This single family home located at 19 Scotch Pine, Shelton, CT 06484 is currently listed for sale with an asking price of $1,089,900. This property was built in 2026 and has 4 bedrooms and 2 full and 1 partial baths with 3060 sq. ft. Scotch Pine is located in the Huntington Woods subdivision. Search Huntington Woods real estate on www.bainrealestate.com today.