
BEDS3
BATHS2 full
SQUARE FEET1,840
MLS#24181143
STATUSUnder Contract
PROPERTY TYPEResidential - Single Family
Property Description
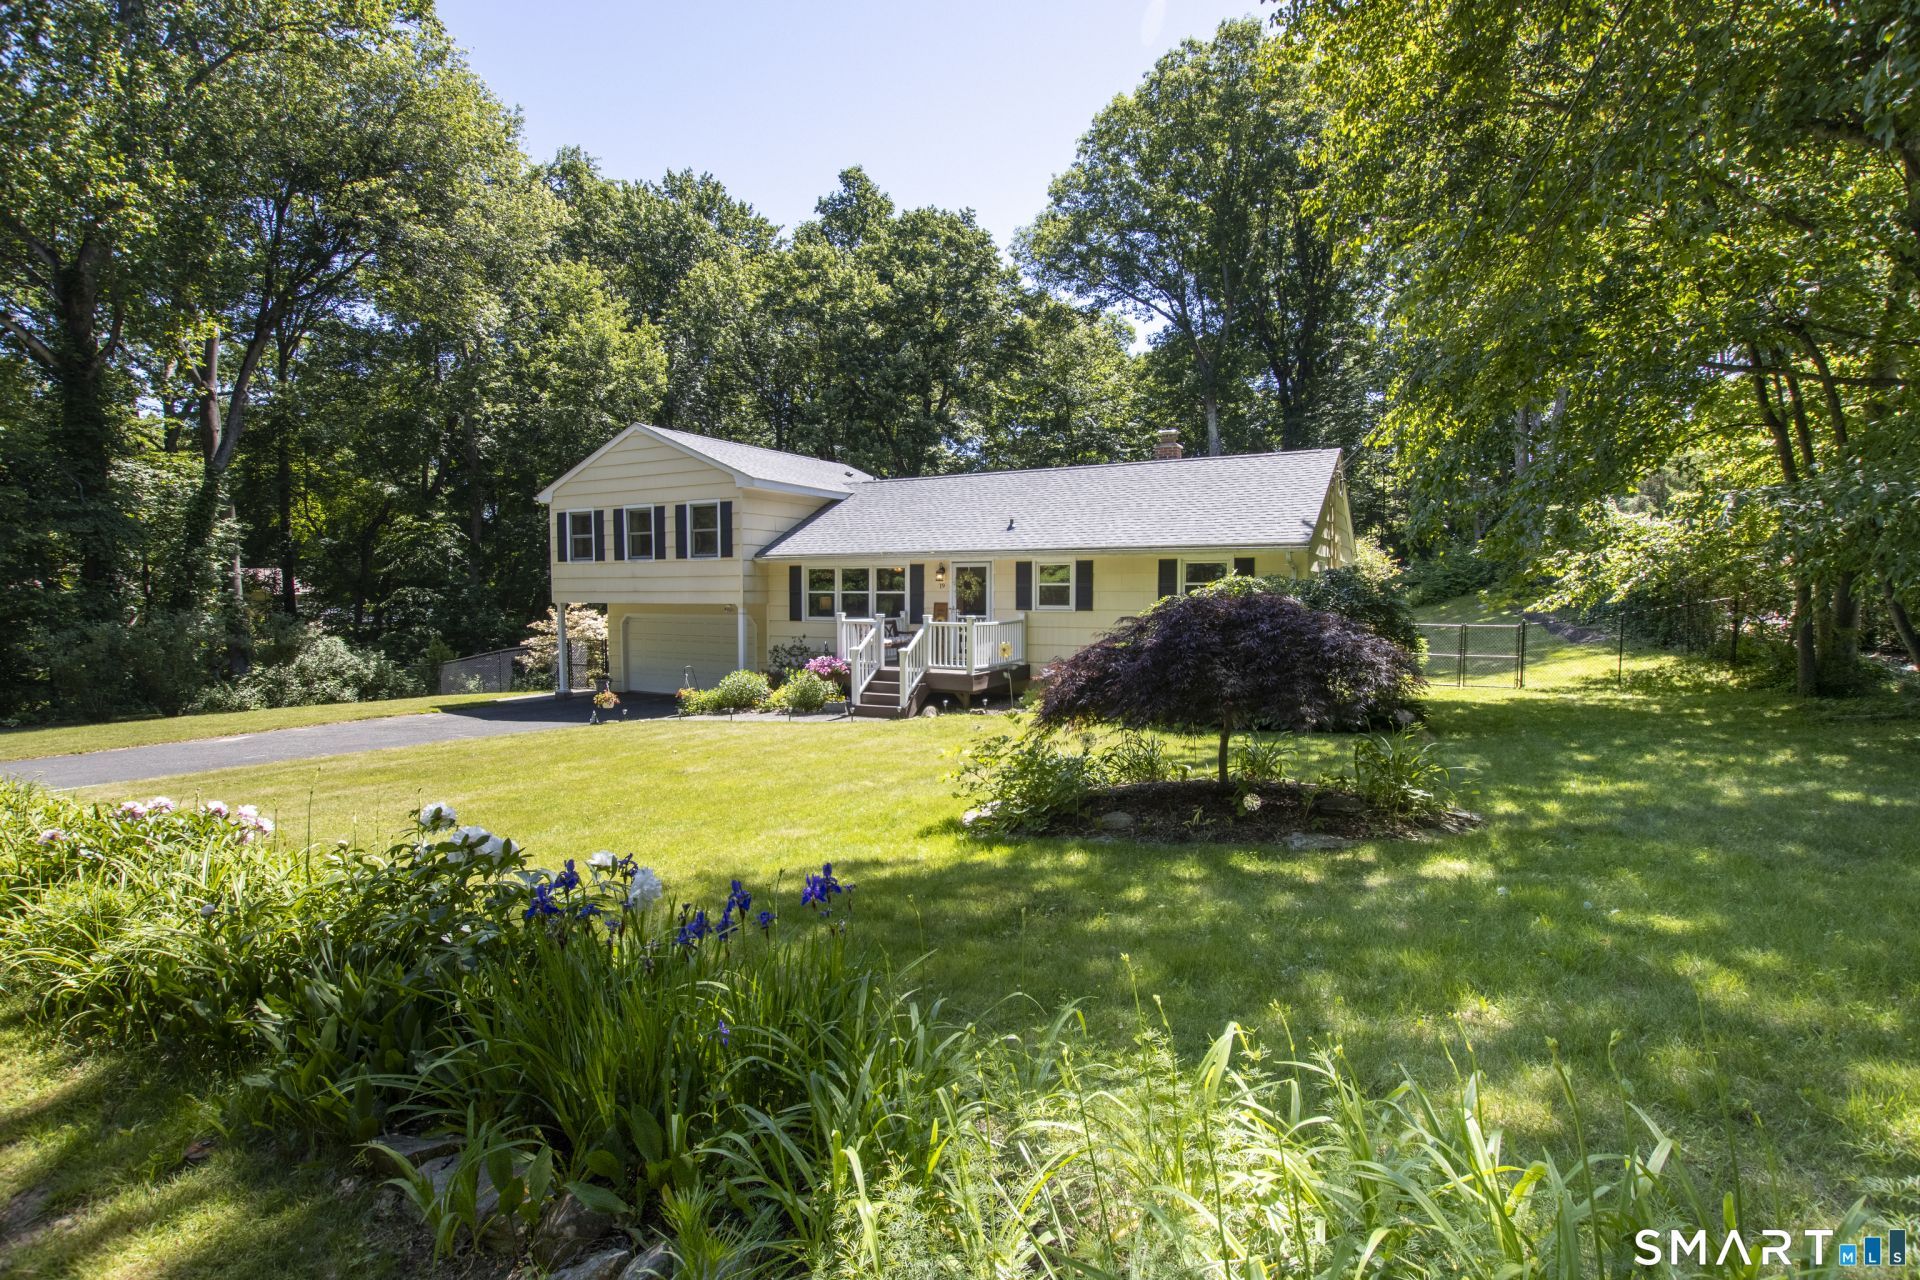
Highest and Best Offers are requested by Tuesday, 06/16, at 3:00 pm. - Set on a quiet Huntington road, this meticulously maintained expanded ranch offers the perfect space, updates, & setting. Entertain inside and out from the stunning remodeled kitchen featuring expansive cabinetry and counter space, skylight, stainless steel appliances, range and 2nd oven, hardwood floors, and a four-seat breakfast bar overlooking a charming eat-in area. The open floor plan flows seamlessly from the front living room with large windows and natural light to the four-season sunroom, currently used as a dining room. French doors lead to the spacious deck with a new pergola (2025) that overlooks the beautifully landscaped 0.78-acre property with extensive, colorful gardens and a fully fenced backyard. The private primary suite features vaulted ceilings, a spacious walk-in closet with attic access, private laundry room, and sliders opening to a balcony. The luxurious primary bath includes a soaking tub, separate shower, and double vanities. A spacious living room, two additional bedrooms, and another updated full bath complete the main living area. Enjoy your morning coffee watching the sun rise from the perfectly situated east-facing private balcony, sunroom, and expansive deck!
Property Features
Property Type: Residential - Single Family
Basement: Full, Unfinished, Sump Pump, Storage, Full With Walk-Out
Cooling: Ceiling Fans, Central Air, Wall Unit
Fuel Type: Propane
Garage: 2 car attached
Heating: Hot Air
Home Style: Ranch
Lot Size: 0.78 Acres
Roof Type: Asphalt Shingle
Taxes: $5,090
Year Built: 1958
Amenities
Auto Garage Door Opener
Cable - Pre-wired
Open Floor Plan
Feature Descriptions
Appliances: Electric Range, Microwave, Refrigerator, Dishwasher, Washer, Dryer
Days on Site: 40
Energy Saving Features: Generator Ready, Programmable Thermostat, Ridge Vents, Thermopane Windows
Exterior: Clapboard, Wood
Exterior: Balcony, Shed, Awnings, Porch, Deck, Lighting, Patio
Lot: Lightly Wooded, Treed, Level Lot, Professionally Landscaped
Parking Spaces: 4
Sewer: Septic
Water: Public Water Connected
Waterfront: Not Applicable
Local Schools
High School: Shelton
Elementary School: Booth Hill
Listed By / Shown By
Listing By
Agency Name: Higgins Group Real Estate
Agent Name: Fredda Takacs
Agency Phone: (203) 4525500
Shown By
Agency Title: Bain Real Estate
Agency Phone: (860) 927-4646

Estimate Your Payment
Estimated Payment
$ 1,997.19 per month $1,390.76 Principal & Interest $424.17 Property Tax $182.26 Homeowner's Insurance
19 Tower | MLS# 24181143
This single family home located at 19 Tower, Shelton, CT 06484 is currently listed for sale with an asking price of $624,900. This property was built in 1958 and has 3 bedrooms and 2 full baths with 1840 sq. ft. Search Shelton real estate on www.bainrealestate.com today.