
BEDS2
BATHS2 full
SQUARE FEET1,474
MLS#24188209
STATUSUnder Contract - Continue to Show
PROPERTY TYPEResidential - Condominium
SUBDIVISIONThe Gardens at Summerfield
Property Description
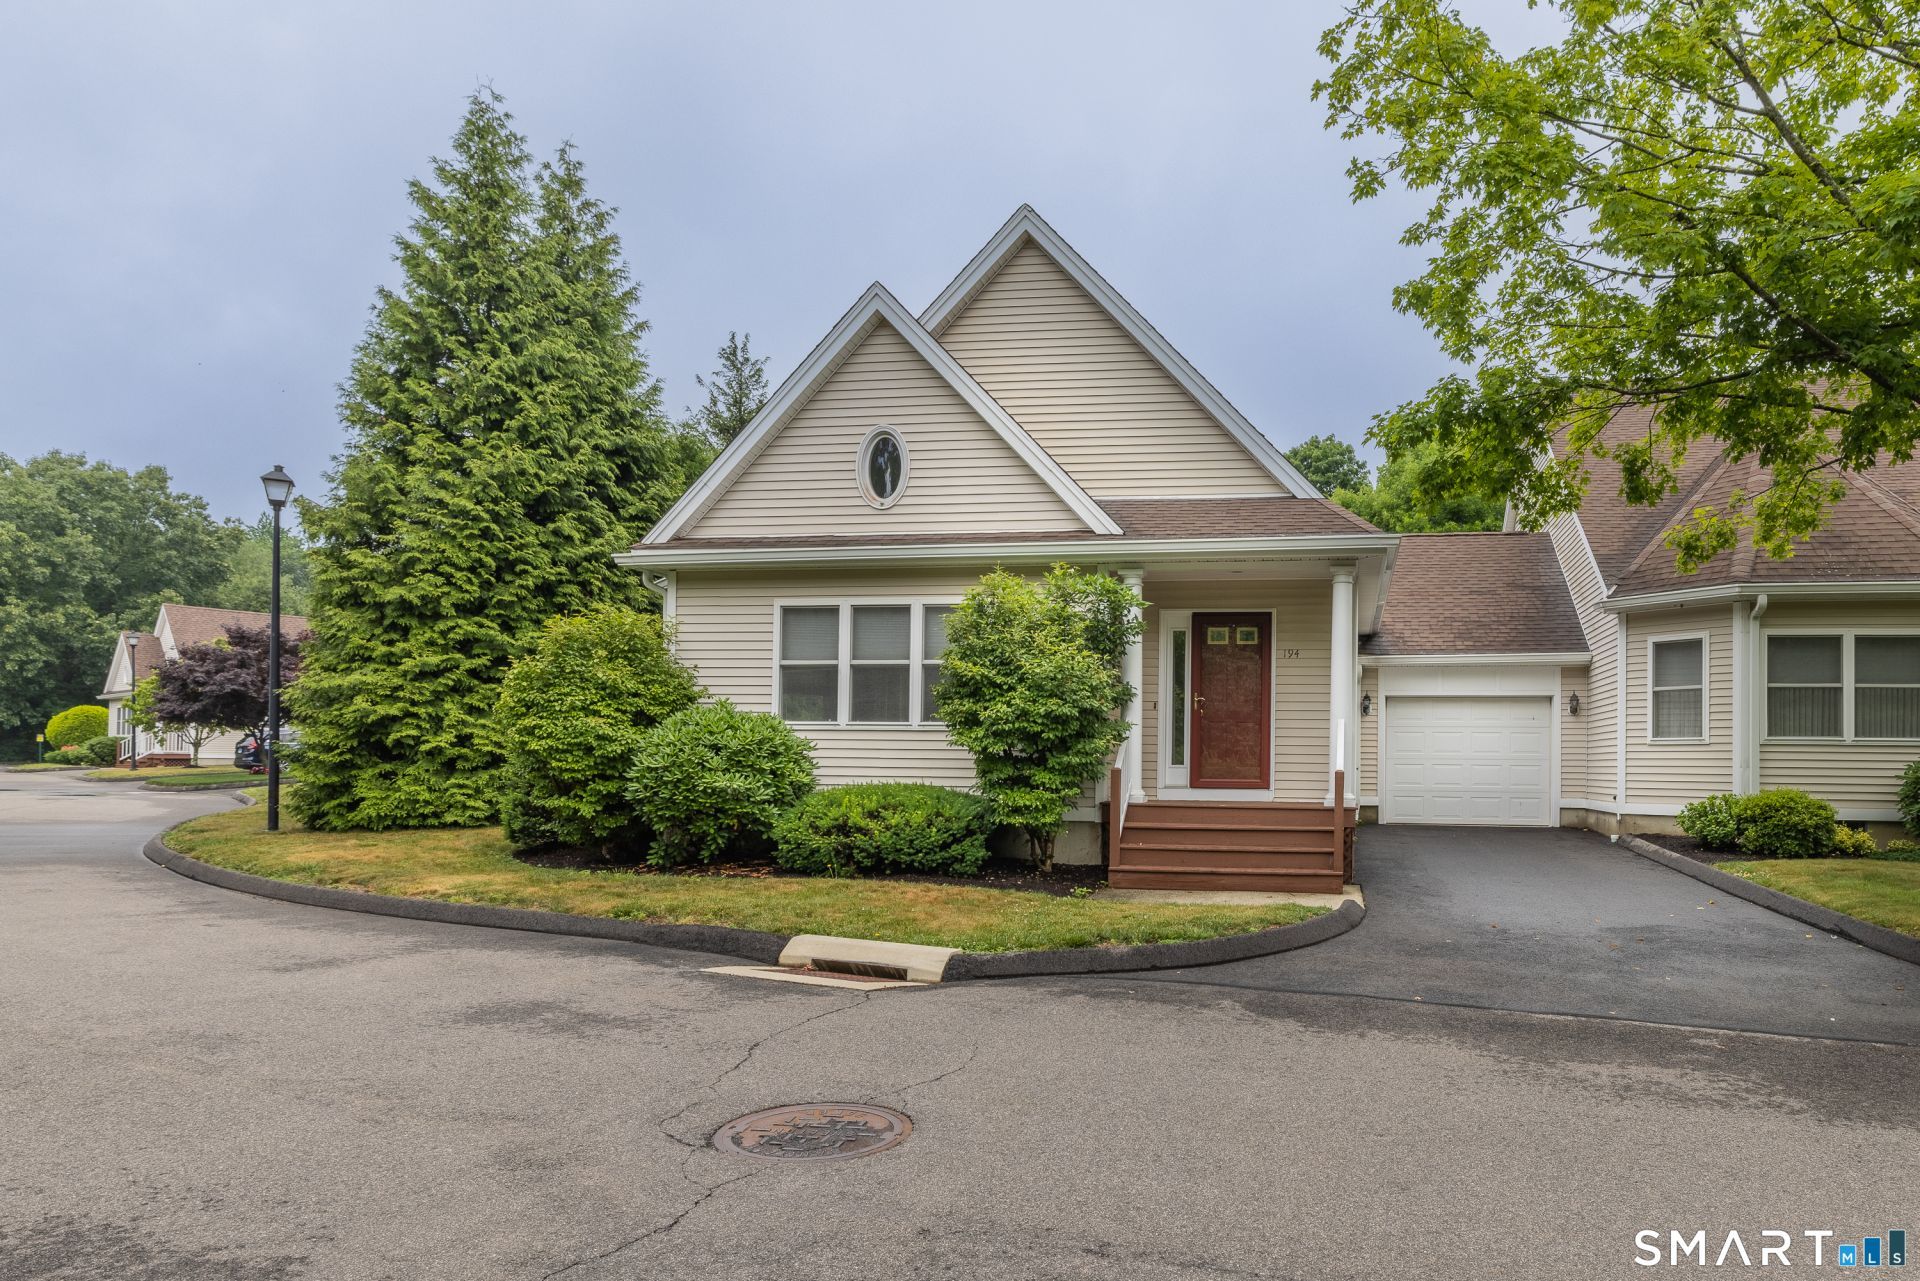
Tucked away in one of Shelton's best-kept secrets, this quiet and private end-unit ranch-style condominium offers the ease of one-level living in a secluded community that few even know exists. This desirable home features 2 bedrooms, 2 full bathrooms, an attached one-car garage, and a spacious living room centered around a cozy gas fireplace and vaulted ceilings. The full unfinished basement with impressive 8-foot ceilings provides exceptional storage and incredible potential to create additional finished living space, whether for a family room, home office, gym, or media room. Enjoy the privacy of an end unit, low-maintenance living, and a peaceful setting, all while being just minutes from shopping, dining, and major commuter routes.
Property Features
Property Type: Residential - Condominium
Basement: Full, Unfinished
Cooling: Central Air
Fireplaces: 1
Fuel Type: Natural Gas
Garage: 1 car attached
Heating: Hot Air
Home Style: Ranch
Taxes: $4,707
Year Built: 1997
Feature Descriptions
Appliances: Gas Range, Microwave, Refrigerator, Dishwasher, Washer, Dryer
Association Fee Includes: Grounds Maintenance, Trash Pickup, Property Management, Pool Service
Common Features: Pool
Days on Site: 14
Exterior: Vinyl Siding
Exterior: Deck
Lot: N/A
Pool: In Ground Pool
Sewer: Public Sewer Connected
Swimming Pool: Yes
Units: 125
Water: Public Water Connected
Waterfront: Not Applicable
Local Schools
High School: Per Board of Ed
Elementary School: Per Board of Ed
Listed By / Shown By
Listing By
Agency Name: BHGRE Gaetano Marra Homes
Agent Name: Angela Casablanca
Agency Phone: (203) 6278726
Shown By
Agency Title: Bain Real Estate
Agency Phone: (860) 927-4646

Estimate Your Payment
Estimated Payment
$ 1,587.94 per month $1,057.14 Principal & Interest $392.25 Property Tax $138.54 Homeowner's Insurance
194 Summerfield, Unit 194 | MLS# 24188209
This condo located at 194 Summerfield, Unit 194, Shelton, CT 06484 is currently listed for sale with an asking price of $475,000. This property was built in 1997 and has 2 bedrooms and 2 full baths with 1474 sq. ft. Summerfield, Unit 194 is located in the The Gardens at Summerfield subdivision. Search The Gardens At Summerfield real estate on www.bainrealestate.com today.