
BEDS4
BATHS3 full 1 partial
SQUARE FEET3,926
MLS#24159719
STATUSUnder Contract - Continue to Show
PROPERTY TYPEResidential - Single Family
Property Description
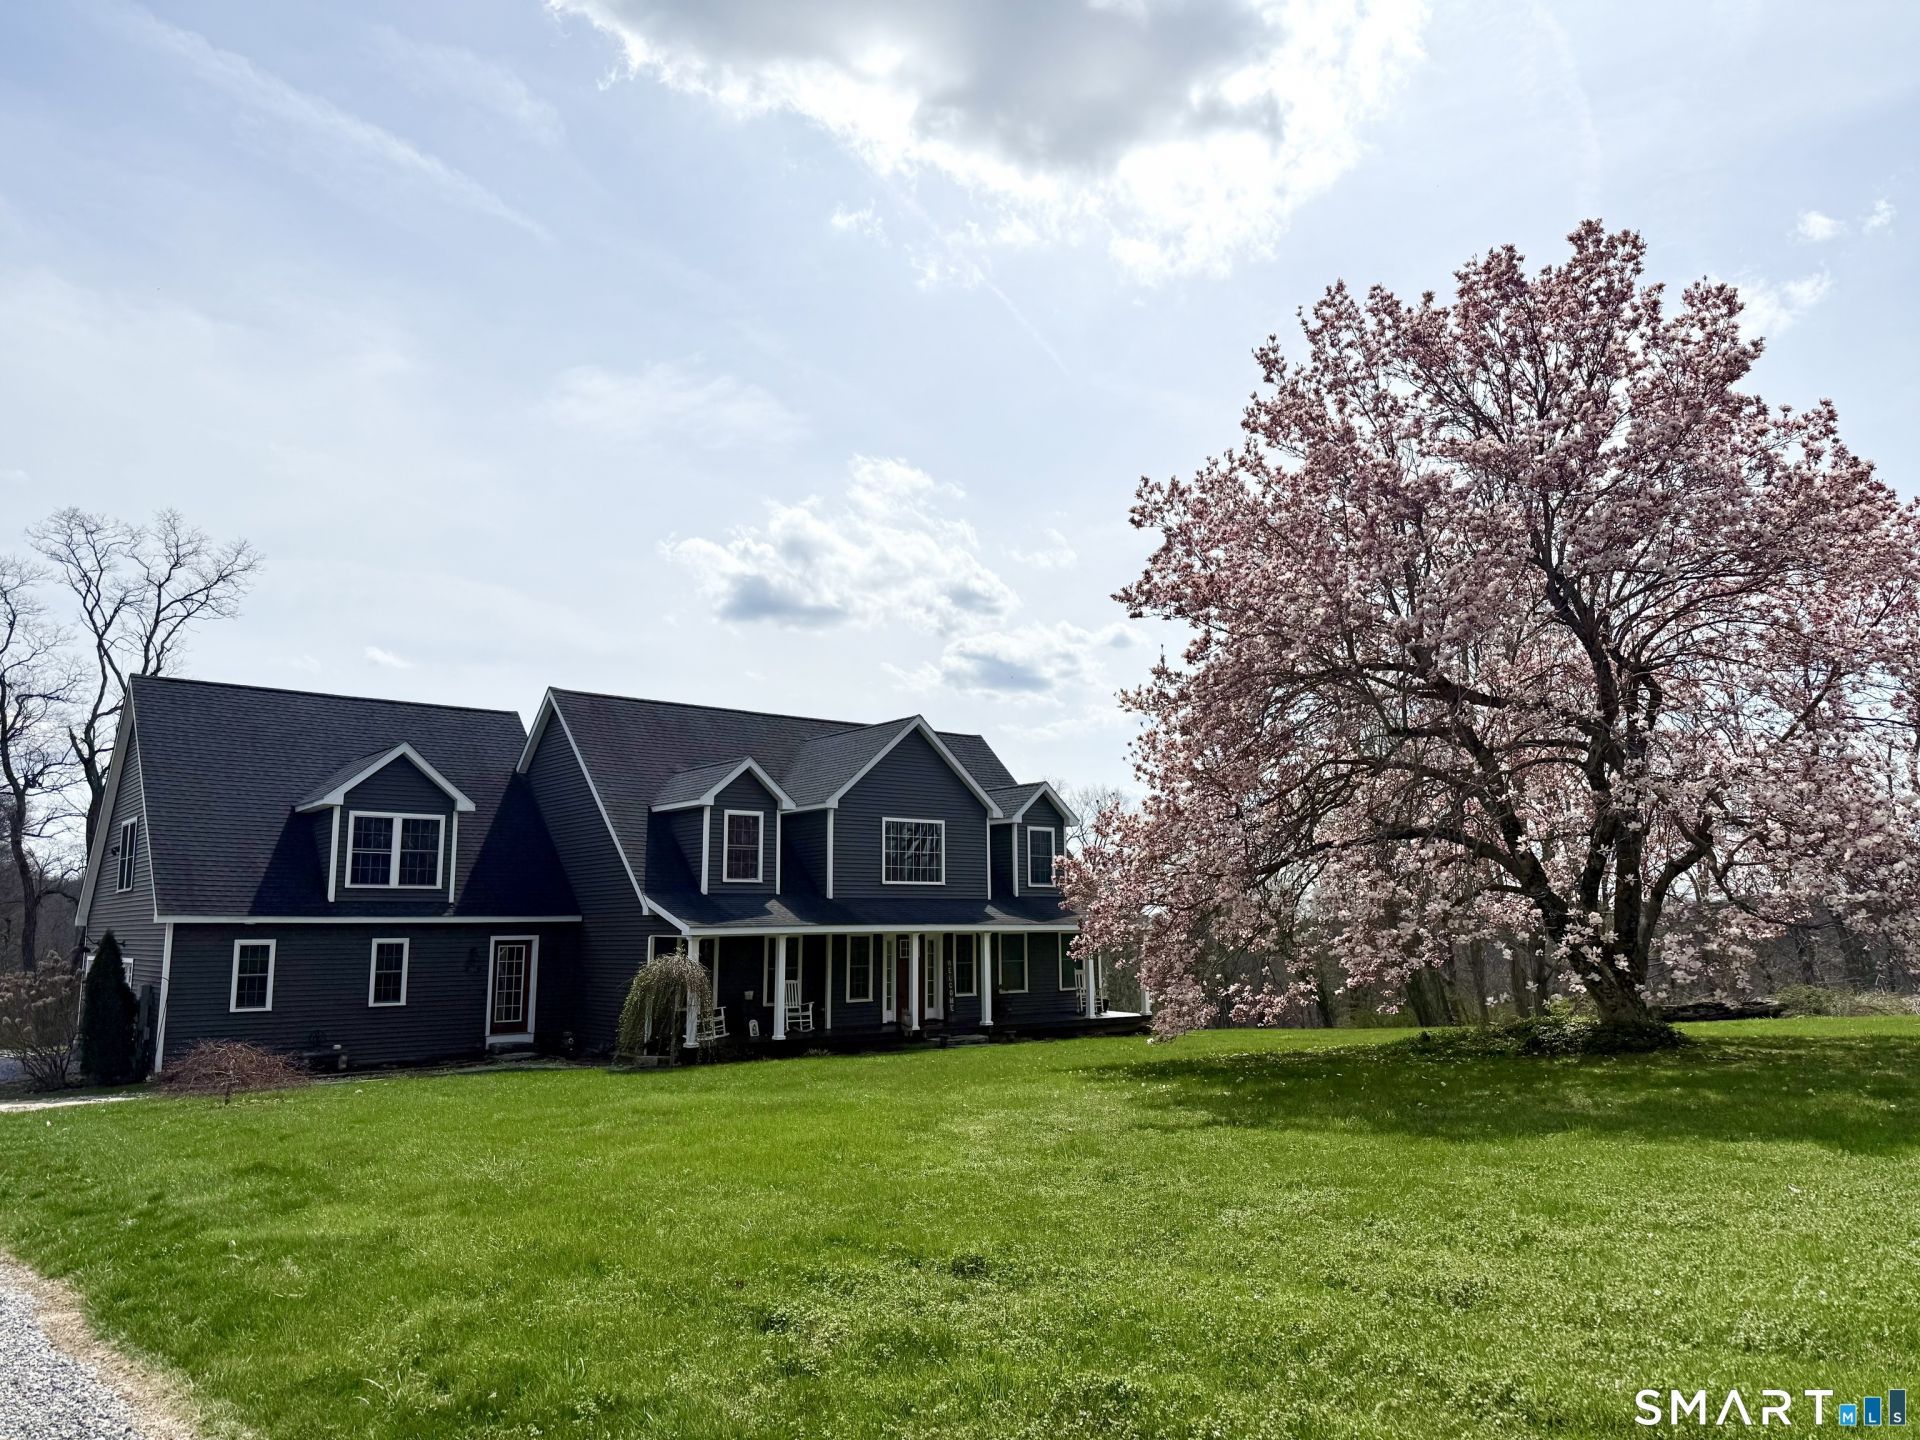
Custom-built in 2015, this 3,900 sq ft property combines modern comfort with timeless heritage. The 3,200 sq ft main residence features 3 bedrooms, a private office (or 4th bedroom), and an open-concept layout that flows from a custom kitchen-complete with a brick backsplash, live-edge island, and coffee bar-into a cathedral family room with a granite-hearth fireplace. A standout feature is the 750 sq ft attached in-law/au pair apartment, offering a private kitchen, living area, bedroom, full bath, laundry, and optional chair lift access-ideal for multigenerational living, guest quarters, or rental income. This home blends reclaimed wood beams and granite from the original family farmhouse with modern amenities. The primary suite, private study, mudroom, and laundry complete the main level, while upstairs, two oversized bedrooms and an open balcony overlook the central gathering space. Efficiency features include central air, central vac, a multi-fuel furnace (coal/wood/propane), two high-efficiency propane tankless water heaters, and a heated two-car garage. Nestled between Tara Farm and Careyshire Farm, and less than a mile from Taft School and Hawk Ridge Winery, the location offers privacy with easy access to Route 6, Woodbury, Watertown Center shopping, dining, and commuter routes. Enjoy nearby hiking trails to Nonnewaug Falls, as well as snowmobiling and quad trails for an enhanced outdoor lifestyle.
Property Features
Property Type: Residential - Single Family
Basement: Full, Unfinished, Storage, Interior Access, Concrete Floor
Cooling: Ceiling Fans, Central Air
Fireplaces: 2
Fuel Type: Propane, Wood
Garage: 2 car attached
Heating: Hot Air, Hot Water
Home Style: Cape Cod, Colonial
Lot Size: 1.68 Acres
Roof Type: Asphalt Shingle
Taxes: $12,949
Year Built: 2015
Amenities
Audio System
Auto Garage Door Opener
Cable - Pre-wired
Feature Descriptions
Appliances: Oven/Range, Wall Oven, Refrigerator, Dishwasher
Days on Site: 122
Energy Saving Features: Programmable Thermostat, Thermopane Windows
Exterior: Shed, Porch, Barn, Deck, Garden Area, French Doors
Exterior: Vinyl Siding
Handicap Features: Chair Lift, Hard/Low Nap Floors
Lot: Borders Open Space, Level Lot
Parking Spaces: 7
Sewer: Septic
Water: Private Well
Waterfront: Not Applicable
Local Schools
High School: Watertown
Elementary School: John Trumbull
Listed By / Shown By
Listing By
Agency Name: Greg DeFazio
Agent Name: Greg DeFazio
Shown By
Agency Title: Bain Real Estate
Agency Phone: (860) 927-4646

Estimate Your Payment
Estimated Payment
$ 2,967.01 per month $1,669.17 Principal & Interest $1,079.08 Property Tax $218.75 Homeowner's Insurance
195 Hinman | MLS# 24159719
This single family home located at 195 Hinman, Watertown, CT 06795 is currently listed for sale with an asking price of $750,000. This property was built in 2015 and has 4 bedrooms and 3 full and 1 partial baths with 3926 sq. ft. Search Watertown real estate on www.bainrealestate.com today.