
BEDS5
BATHS4 full
SQUARE FEET4,344
MLS#24172499
STATUSUnder Contract
PROPERTY TYPEResidential - Single Family
Property Description
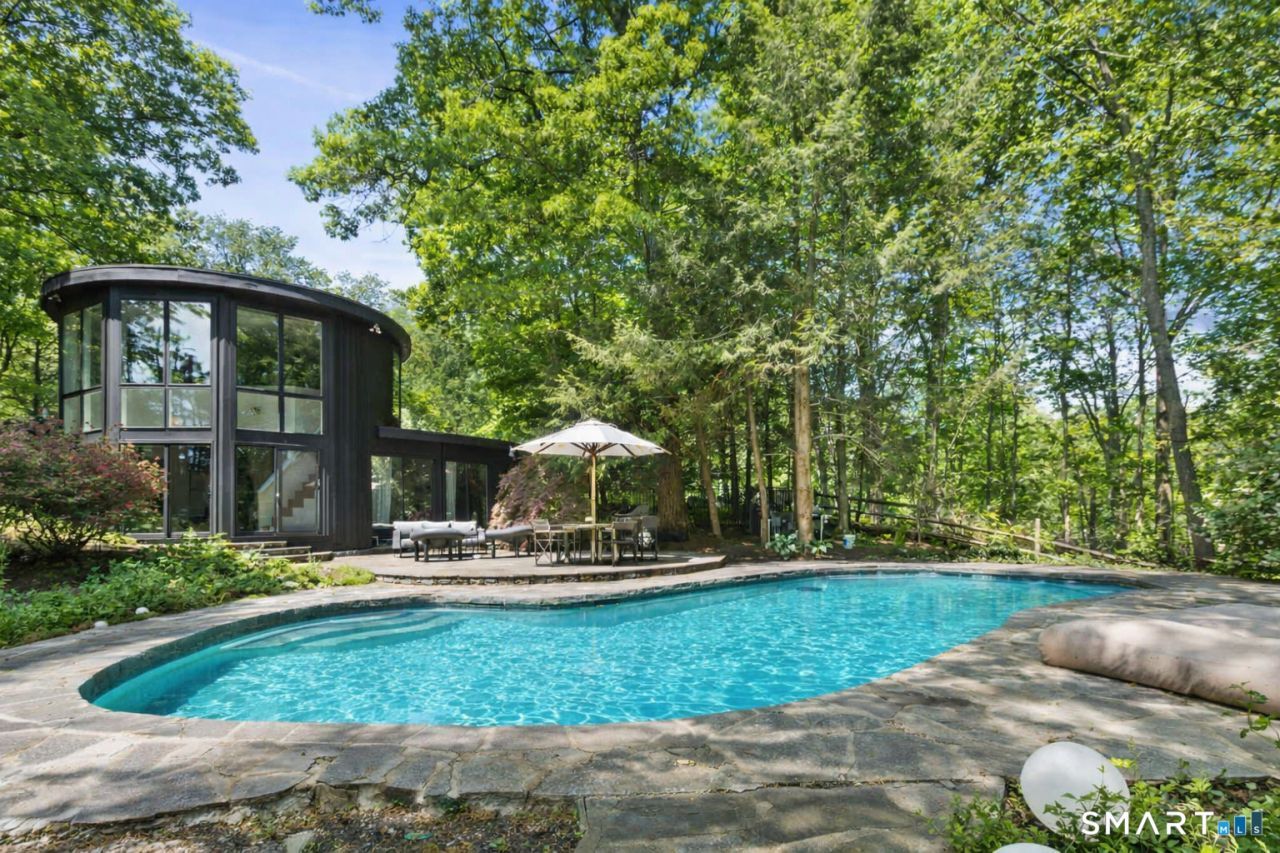
Surrounded by nature and complete privacy, this unique home offers a peaceful retreat with exceptional indoor-outdoor living. A large, welcoming entry foyer features tile flooring and a skylight that fills the space with abundant natural light. Hardwood floors and custom windows are found throughout the home.The main level showcases a spacious living room with a wood-burning fireplace and walls of glass sliders that open to the pool & cabana. The eat-in kitchen with new marble countertops is open to the sunken den...creating the perfect setting for entertaining. The dining room is filled with natural light from solarium windows and features built-in window seating. The impressive two-story primary suite serves as a true sanctuary, complete with its own staircase leading up to a private loft with a wood-burning fireplace, perfect for a den or office. Dramatic floor-to-ceiling two-story windows and direct access to the pool and stone patio further elevate the space. Two additional bedrooms share a recently updated Jack & Jill bathroom. The lower level offers two more bedrooms, a full bath, and laundry area. An attached two-car garage adds convenience. Outside, enjoy your own private oasis in the fully fenced backyard featuring a gunite pool, expansive stone patio, and a cabana equipped with a kitchenette, second laundry, and full bath - ideal for entertaining or relaxing all summer long. Conveniently located to town, award-winning schools, dog park, Westport, Merritt Parkway.
Property Features
Property Type: Residential - Single Family
Basement: Full, Storage, Fully Finished, Garage Access, Interior Access, Liveable Space
Cooling: Ceiling Fans, Central Air
Fireplaces: 2
Fuel Type: Oil
Garage: 2 car attached
Heating: Hot Air
Home Style: Contemporary
Lot Size: 2.42 Acres
Roof Type: Flat
Taxes: $18,371
Year Built: 1975
Feature Descriptions
Appliances: Oven/Range, Microwave, Refrigerator, Freezer, Dishwasher
Days on Site: 46
Exterior: Cabana, Patio
Exterior: Wood
Lot: Secluded, Corner Lot, Rolling
Pool: Gunite, Pool House, In Ground Pool
Sewer: Septic
Swimming Pool: Yes
Water: Private Well
Waterfront: Beach Rights
Local Schools
High School: Weston
Elementary School: Hurlbutt
Listed By / Shown By
Listing By
Agency Name: Coldwell Banker Realty
Agent Name: Jenny Walsh
Agency Phone: (203) 2278424
Shown By
Agency Title: Bain Real Estate
Agency Phone: (860) 927-4646

Estimate Your Payment
Estimated Payment
$ 4,677.46 per month $2,781.96 Principal & Interest $1,530.92 Property Tax $364.58 Homeowner's Insurance
195 Steep Hill | MLS# 24172499
This single family home located at 195 Steep Hill, Weston, CT 06883 is currently listed for sale with an asking price of $1,250,000. This property was built in 1975 and has 5 bedrooms and 4 full baths with 4344 sq. ft. Search Weston real estate on www.bainrealestate.com today.