
BEDS4
BATHS2 full 1 partial
SQUARE FEET3,544
MLS#24184131
STATUSUnder Contract
PROPERTY TYPEResidential - Single Family
Property Description
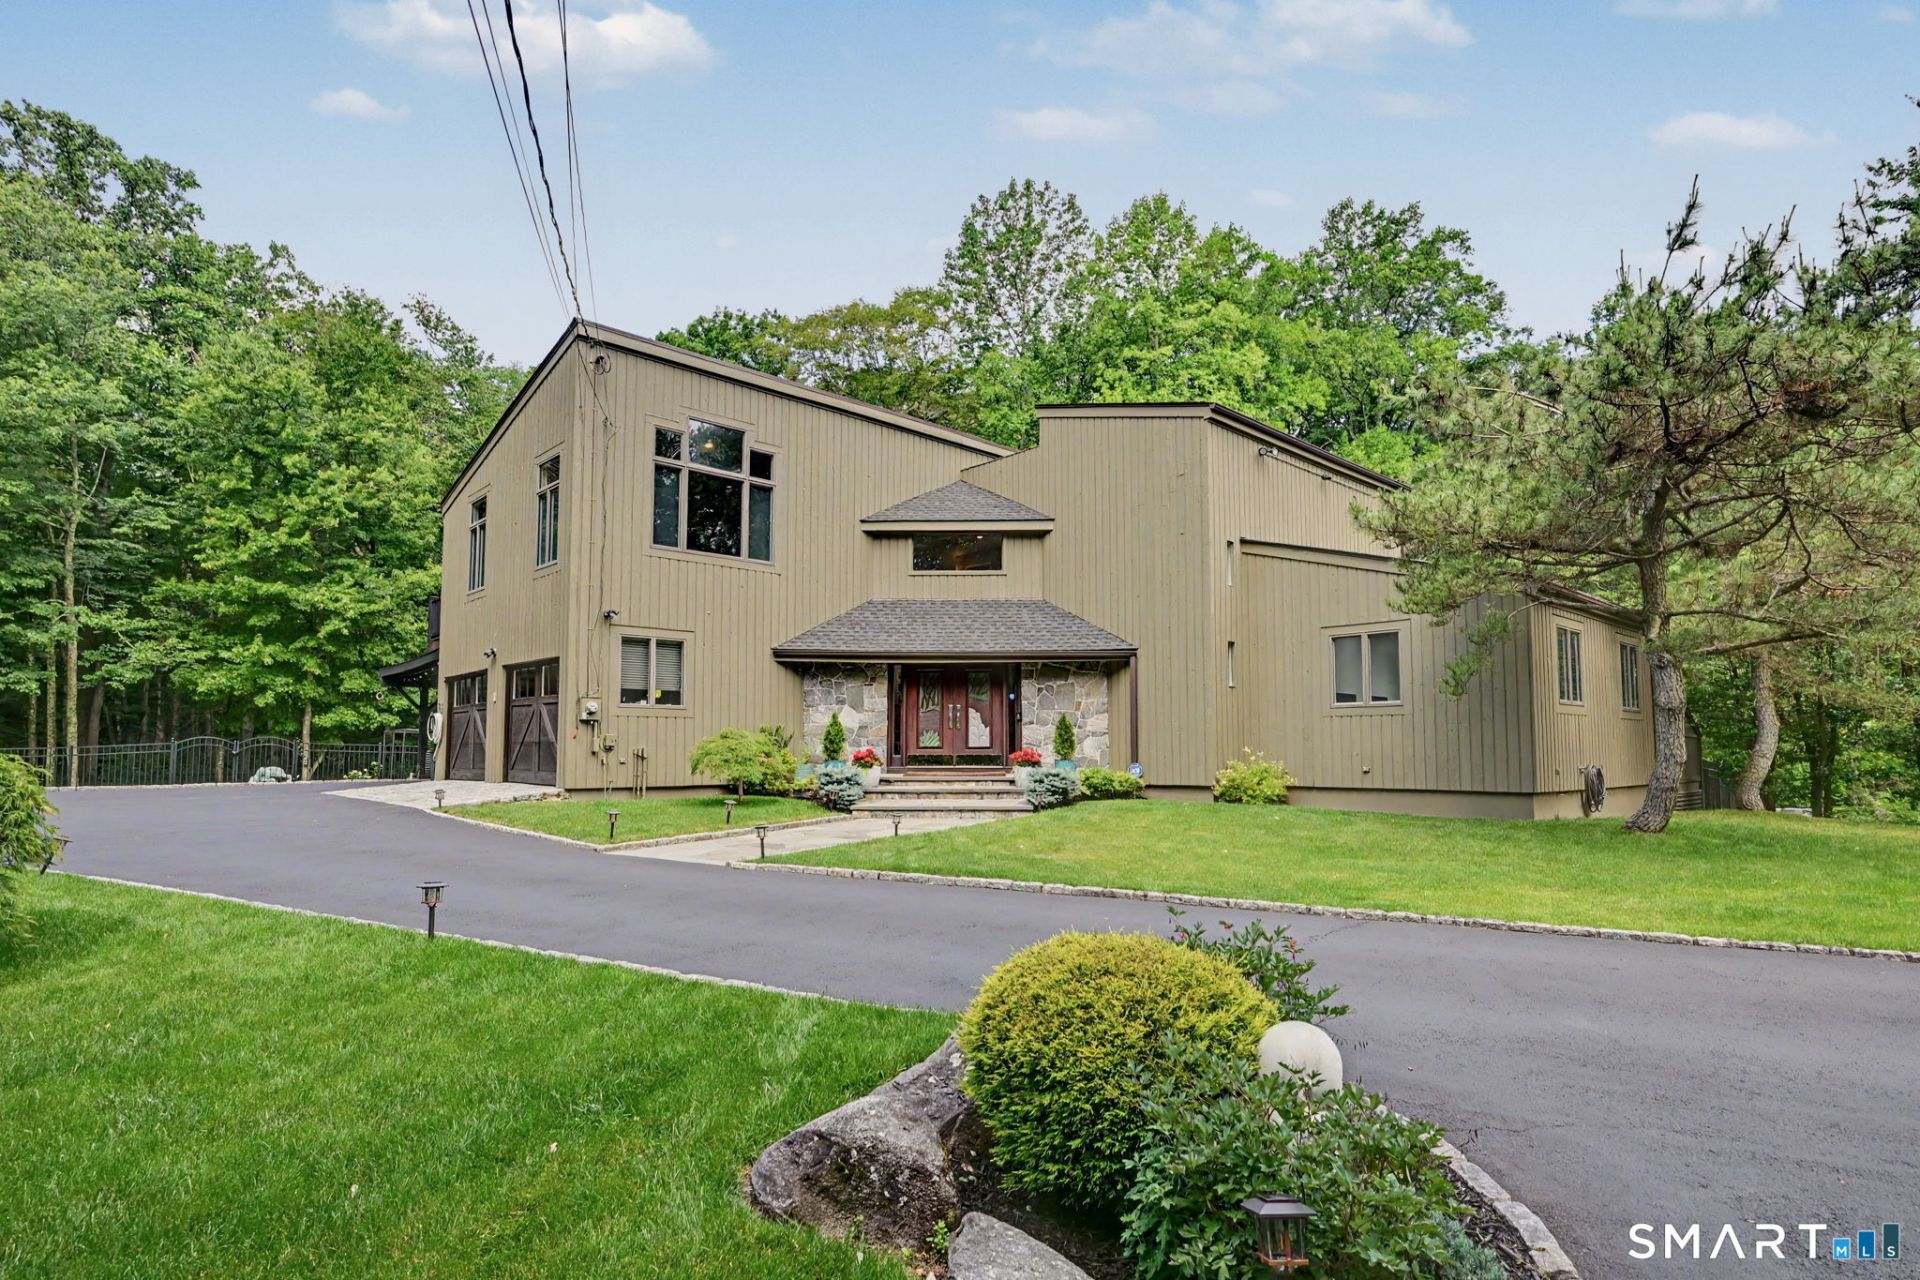
Located in North Stamford, tucked away at the end of a cul-de-sac, this exceptional contemporary residence offers 3,544 sq. ft. of living space, 4 bedrooms, and 2.5 baths. It sits on 1.78 acres of professionally landscaped grounds overlooking a scenic pond. The sun-filled main level features a spacious living room that flows into a formal dining room with a wood-burning fireplace and a recreation room, all capturing serene water views. The second floor includes a primary suite with a fireplace and an en-suite bath, plus three additional bedrooms, each enjoying views of the pond. Outdoor living includes an expansive wraparound deck and a pool with a hot tub and attractive cascading waterfalls. A circular driveway, two-car garage, covered carport, and whole-house generator complete this exceptional move-in-ready residence, offering privacy and serenity in a south-after Stamford location. Exterior and interior security cameras are in use.
Property Features
Property Type: Residential - Single Family
Basement: Crawl Space
Cooling: Central Air
Fireplaces: 2
Fuel Type: Propane
Garage: 2 car attached
Heating: Hot Air
Home Style: Contemporary
Lot Size: 1.78 Acres
Roof Type: Asphalt Shingle
Taxes: $14,476
Year Built: 1977
Amenities
Auto Garage Door Opener
Open Floor Plan
Feature Descriptions
Appliances: Electric Cooktop, Wall Oven, Refrigerator, Dishwasher, Washer, Dryer
Days on Site: 32
Exterior: Cedar
Lot: Fence - Full, Some Wetlands, Level Lot, On Cul-De-Sac, Professionally Landscaped, Water View
Pool: Heated, Safety Fence, Above Ground Pool
Sewer: Septic
Swimming Pool: Yes
Water: Private Well
Waterfront: Pond
Local Schools
High School: Per Board of Ed
Elementary School: Per Board of Ed
Listed By / Shown By
Listing By
Agency Name: Coldwell Banker Realty
Agent Name: Bozena Tisch
Agency Phone: (203) 3222300
Shown By
Agency Title: Bain Real Estate
Agency Phone: (860) 927-4646

Estimate Your Payment
Estimated Payment
$ 4,352.87 per month $2,781.96 Principal & Interest $1,206.33 Property Tax $364.58 Homeowner's Insurance
196 Echo Hill | MLS# 24184131
This single family home located at 196 Echo Hill, Stamford, CT 06903 is currently listed for sale with an asking price of $1,250,000. This property was built in 1977 and has 4 bedrooms and 2 full and 1 partial baths with 3544 sq. ft. Search Stamford real estate on www.bainrealestate.com today.