
BEDS4
BATHS2 full 1 partial
SQUARE FEET3,900
MLS#24204129
STATUSActive
PROPERTY TYPEResidential - Single Family
Property Description
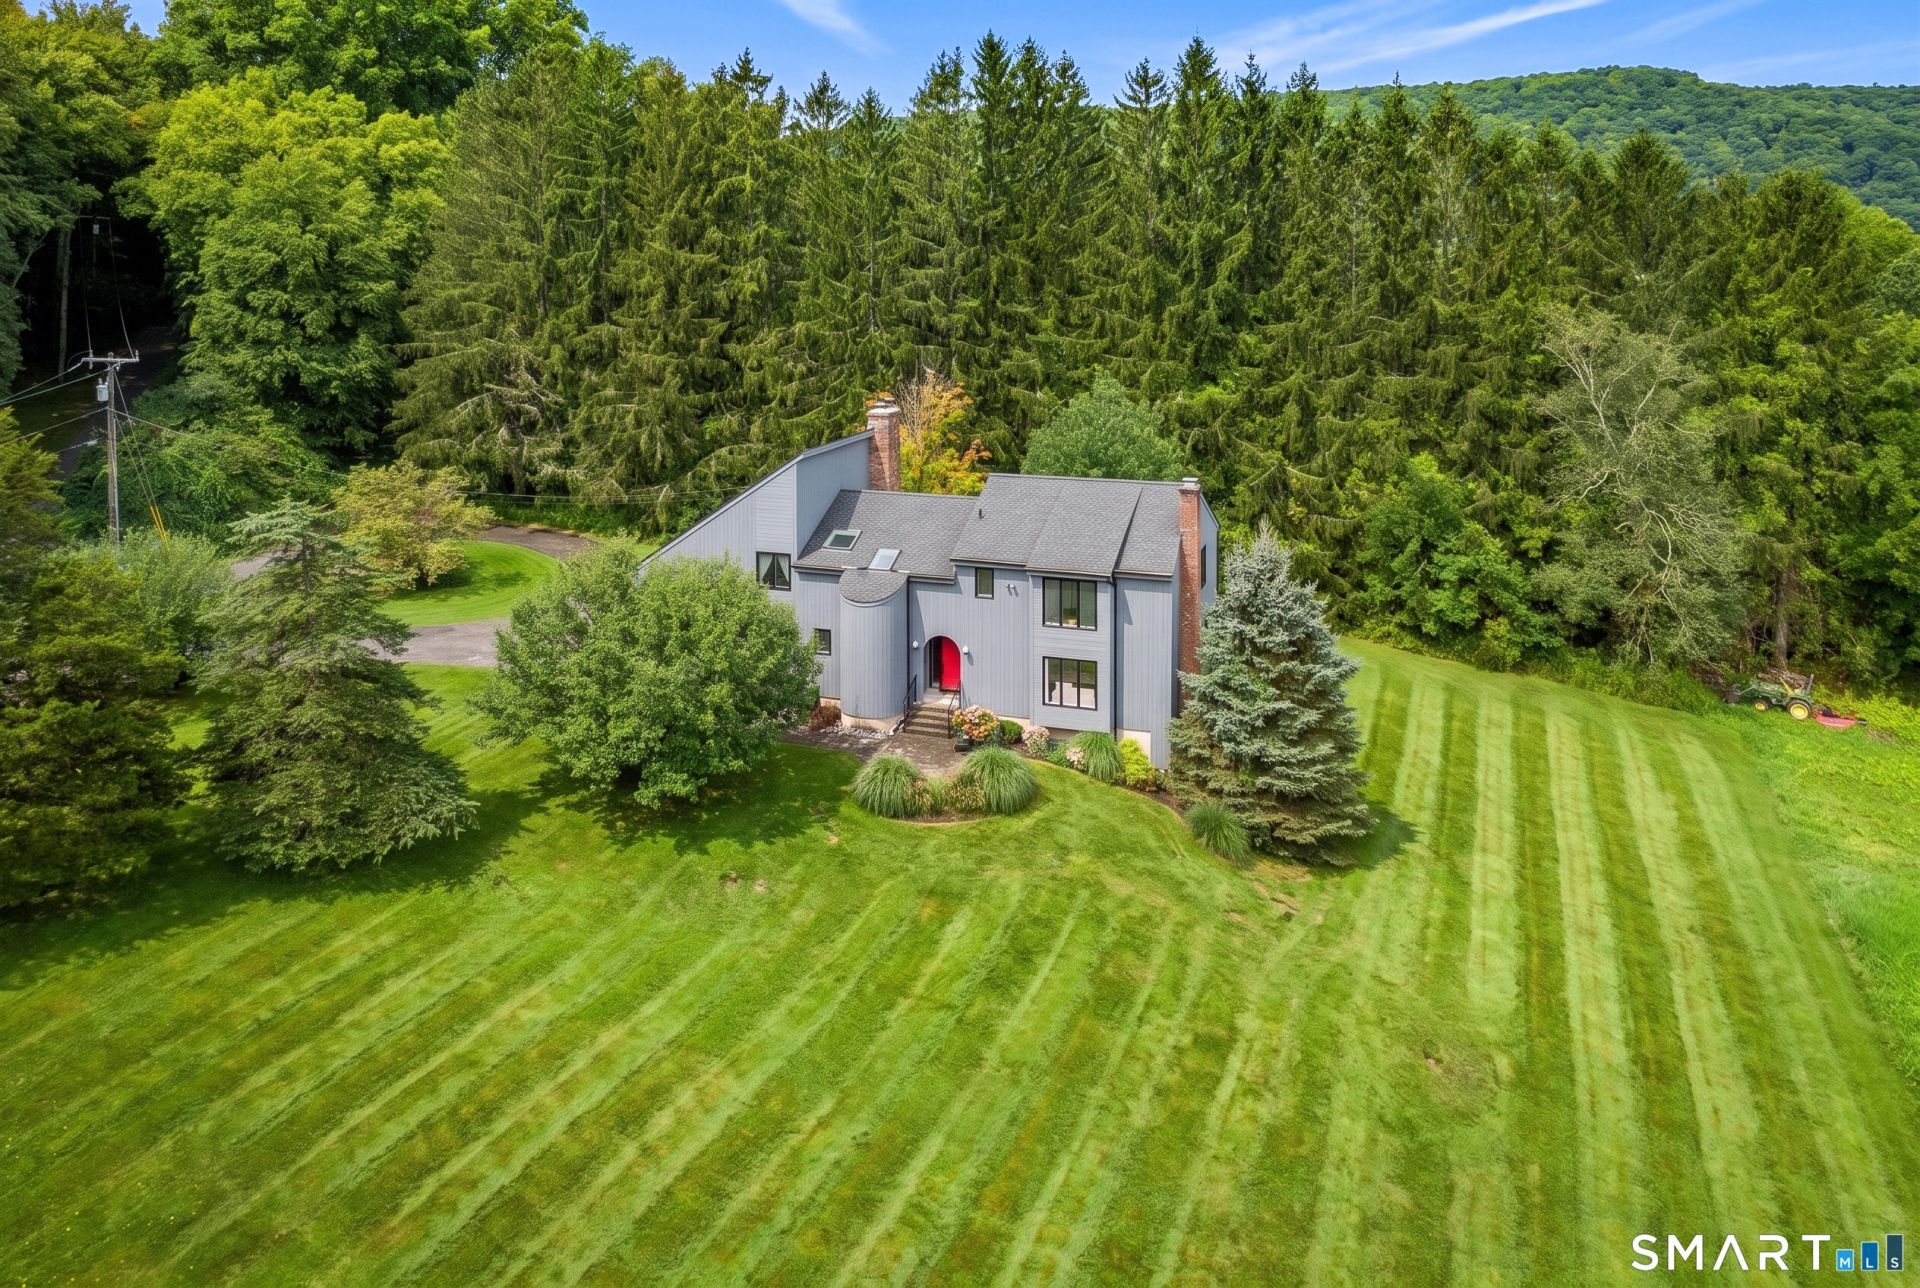
Distinctive architecture, abundant natural light, and a strong connection to the outdoors define this unique home. Set on 2.2 acres at the end of a quiet road, overlooking picturesque lawns and pastures. Cathedral ceilings, large windows, sliders, skylights, and a semi-open floor plan create a light filled, spacious interior. A welcoming foyer opens to the vaulted family room, with an inviting living room off to the right. French glass-paneled doors connect the foyer, living, and dining rooms, allowing natural light to flow throughout, creating a comfortable setting for everyday living and entertaining. Hardwood floors and two fireplaces add warmth, including a new wood-burning fireplace insert framed by a floor-to-ceiling brick surround. The home's silo-inspired design, with rounded walls incorporated into the stairways, creates a unique connection between levels. An open upper-level landing serves as a bridge between the private primary suite and three additional bedrooms, adding a sense of openness. The primary suite has a relaxing deck, spacious bathroom with double sinks, shower, and jacuzzi tub. The recently renovated versatile lower level, has new plank flooring, good-sized windows, abundant storage, and sliders to a side deck and access to the side yard. Recent updates include, new roof, sky lights, wood fireplace insert, heat/AC pump upper level and fresh paint. Enjoy Sherman's low taxes, elementary school, library, market and rural charm, all 90 minutes from NYC.
Property Features
Property Type: Residential - Single Family
Basement: Full, Heated, Storage, Fully Finished, Interior Access, Walk-out
Cooling: Ceiling Fans, Central Air
Fireplaces: 2
Fuel Type: Oil, Wood
Garage: 2 car attached
Heating: Hot Air
Home Style: Contemporary
Lot Size: 2.20 Acres
Roof Type: Asphalt Shingle
Taxes: $6,118
Year Built: 1987
Amenities
Cable - Available
Feature Descriptions
Appliances: Electric Cooktop, Wall Oven, Refrigerator, Freezer, Dishwasher, Washer, Dryer
Days on Site: 4
Exterior: Deck, Gutters, Garden Area, Lighting, Patio
Exterior: Cedar, Wood
Lot: Corner Lot, Borders Open Space, Open Lot
Sewer: Septic
Water: Private Well
Waterfront: Beach Rights
Local Schools
High School: Per Board of Ed
Elementary School: Sherman
Listed By / Shown By
Listing By
Agency Name: William Raveis Real Estate
Agent Name: Virginia Gordon-O'Neill
Agency Phone: (203) 7949494
Shown By
Agency Title: Bain Real Estate
Agency Phone: (860) 927-4646

Estimate Your Payment
Estimated Payment
$ 3,022.03 per month $2,221.12 Principal & Interest $509.83 Property Tax $291.08 Homeowner's Insurance
2 Anderson West | MLS# 24204129
This single family home located at 2 Anderson West, Sherman, CT 06784 is currently listed for sale with an asking price of $998,000. This property was built in 1987 and has 4 bedrooms and 2 full and 1 partial baths with 3900 sq. ft. Search Sherman real estate on www.bainrealestate.com today.