
BEDS3
BATHS3 full
SQUARE FEET2,265
MLS#24183155
STATUSUnder Contract - Continue to Show
PROPERTY TYPEResidential - Single Family
Property Description
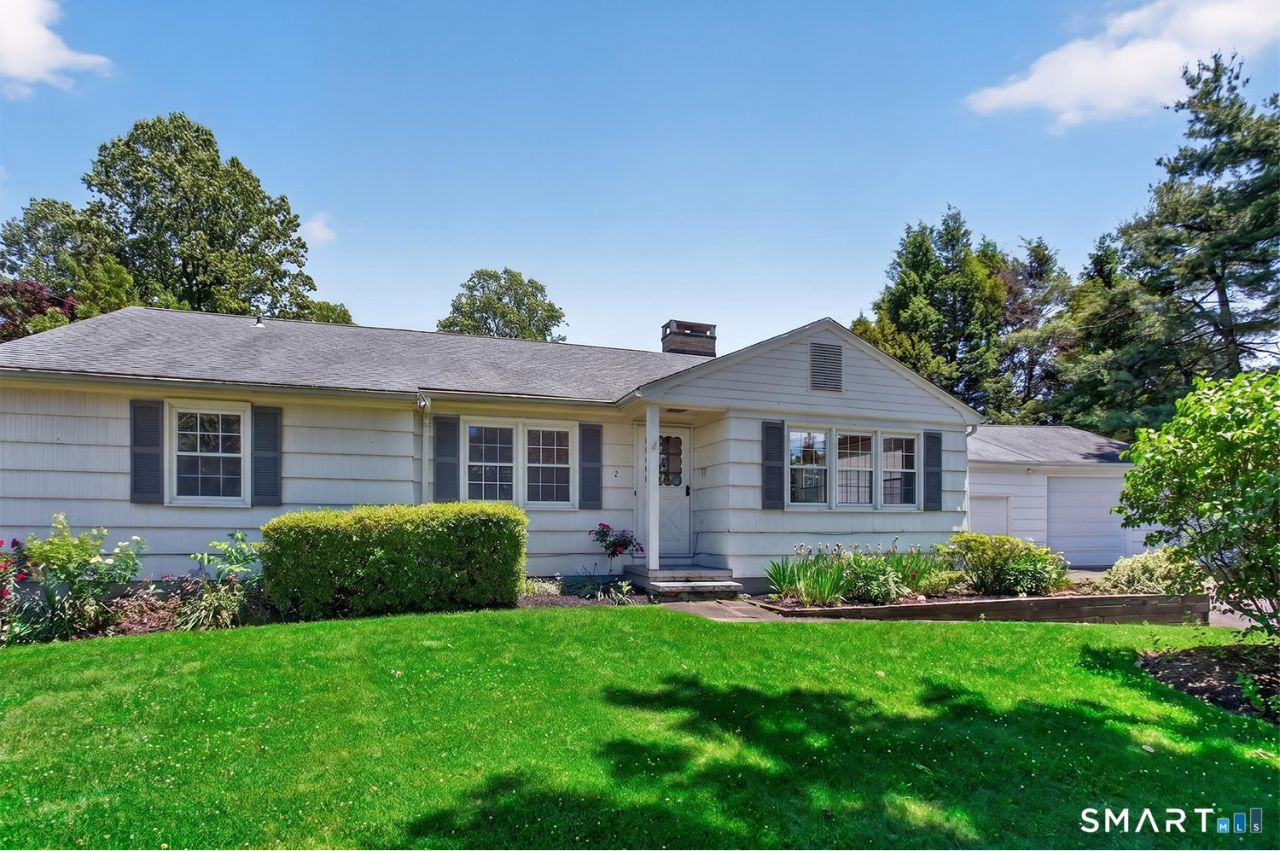
Freshly painted and move-in ready, this well-maintained ranch offers comfortable one-level living with exceptional space inside and out. The inviting living room features a fireplace and custom built-in bookcases. The primary suite includes a private full bath, while two additional bedrooms share a conveniently located hall bath. The eat-in kitchen offers white cabinetry, a Wolf range, and direct access to the oversized 3-car garage. One bay is designed to accommodate larger vehicles, making it ideal for a work truck, oversized SUV, or additional storage. The finished lower level provides additional living space with a spacious family room featuring built-ins, a dedicated office, laundry room, and abundant storage. Situated on a level corner lot, the outdoor living areas are equally impressive, featuring a fully fenced backyard, bluestone patio, gazebo with hot tub, and two storage sheds. A wonderful combination of comfort, functionality, and outdoor enjoyment.
Property Features
Property Type: Residential - Single Family
Basement: Full, Sump Pump, Storage, Interior Access, Liveable Space, Full With Hatchway
Cooling: Ceiling Fans, Central Air
Fireplaces: 1
Fuel Type: Natural Gas
Garage: 3 car attached
Heating: Baseboard, Hot Water
Home Style: Ranch
Lot Size: 0.58 Acres
Roof Type: Asphalt Shingle
Taxes: $8,469
Year Built: 1958
Feature Descriptions
Appliances: Gas Range, Microwave, Range Hood, Refrigerator, Dishwasher, Compactor, Washer, Dryer
Days on Site: 37
Exterior: Shed, Gazebo, Hot Tub, Patio
Exterior: Shingle
Lot: Fence - Partial, Corner Lot, Level Lot
Parking Spaces: 4
Sewer: Public Sewer Connected
Water: Public Water Connected
Waterfront: Not Applicable
Local Schools
High School: Per Board of Ed
Elementary School: Per Board of Ed
Listed By / Shown By
Listing By
Agency Name: William Raveis Real Estate
Agent Name: Karen Cross
Agency Phone: (203) 2556841
Shown By
Agency Title: Bain Real Estate
Agency Phone: (860) 927-4646

Estimate Your Payment
Estimated Payment
$ 2,153.16 per month $1,279.70 Principal & Interest $705.75 Property Tax $167.71 Homeowner's Insurance
2 Diamond | MLS# 24183155
This single family home located at 2 Diamond, Newtown, CT 06470 is currently listed for sale with an asking price of $575,000. This property was built in 1958 and has 3 bedrooms and 3 full baths with 2265 sq. ft. Search Newtown real estate on www.bainrealestate.com today.