
BEDS4
BATHS2 full 1 partial
SQUARE FEET3,817
MLS#24177546
STATUSUnder Contract - Continue to Show
PROPERTY TYPEResidential - Single Family
Property Description
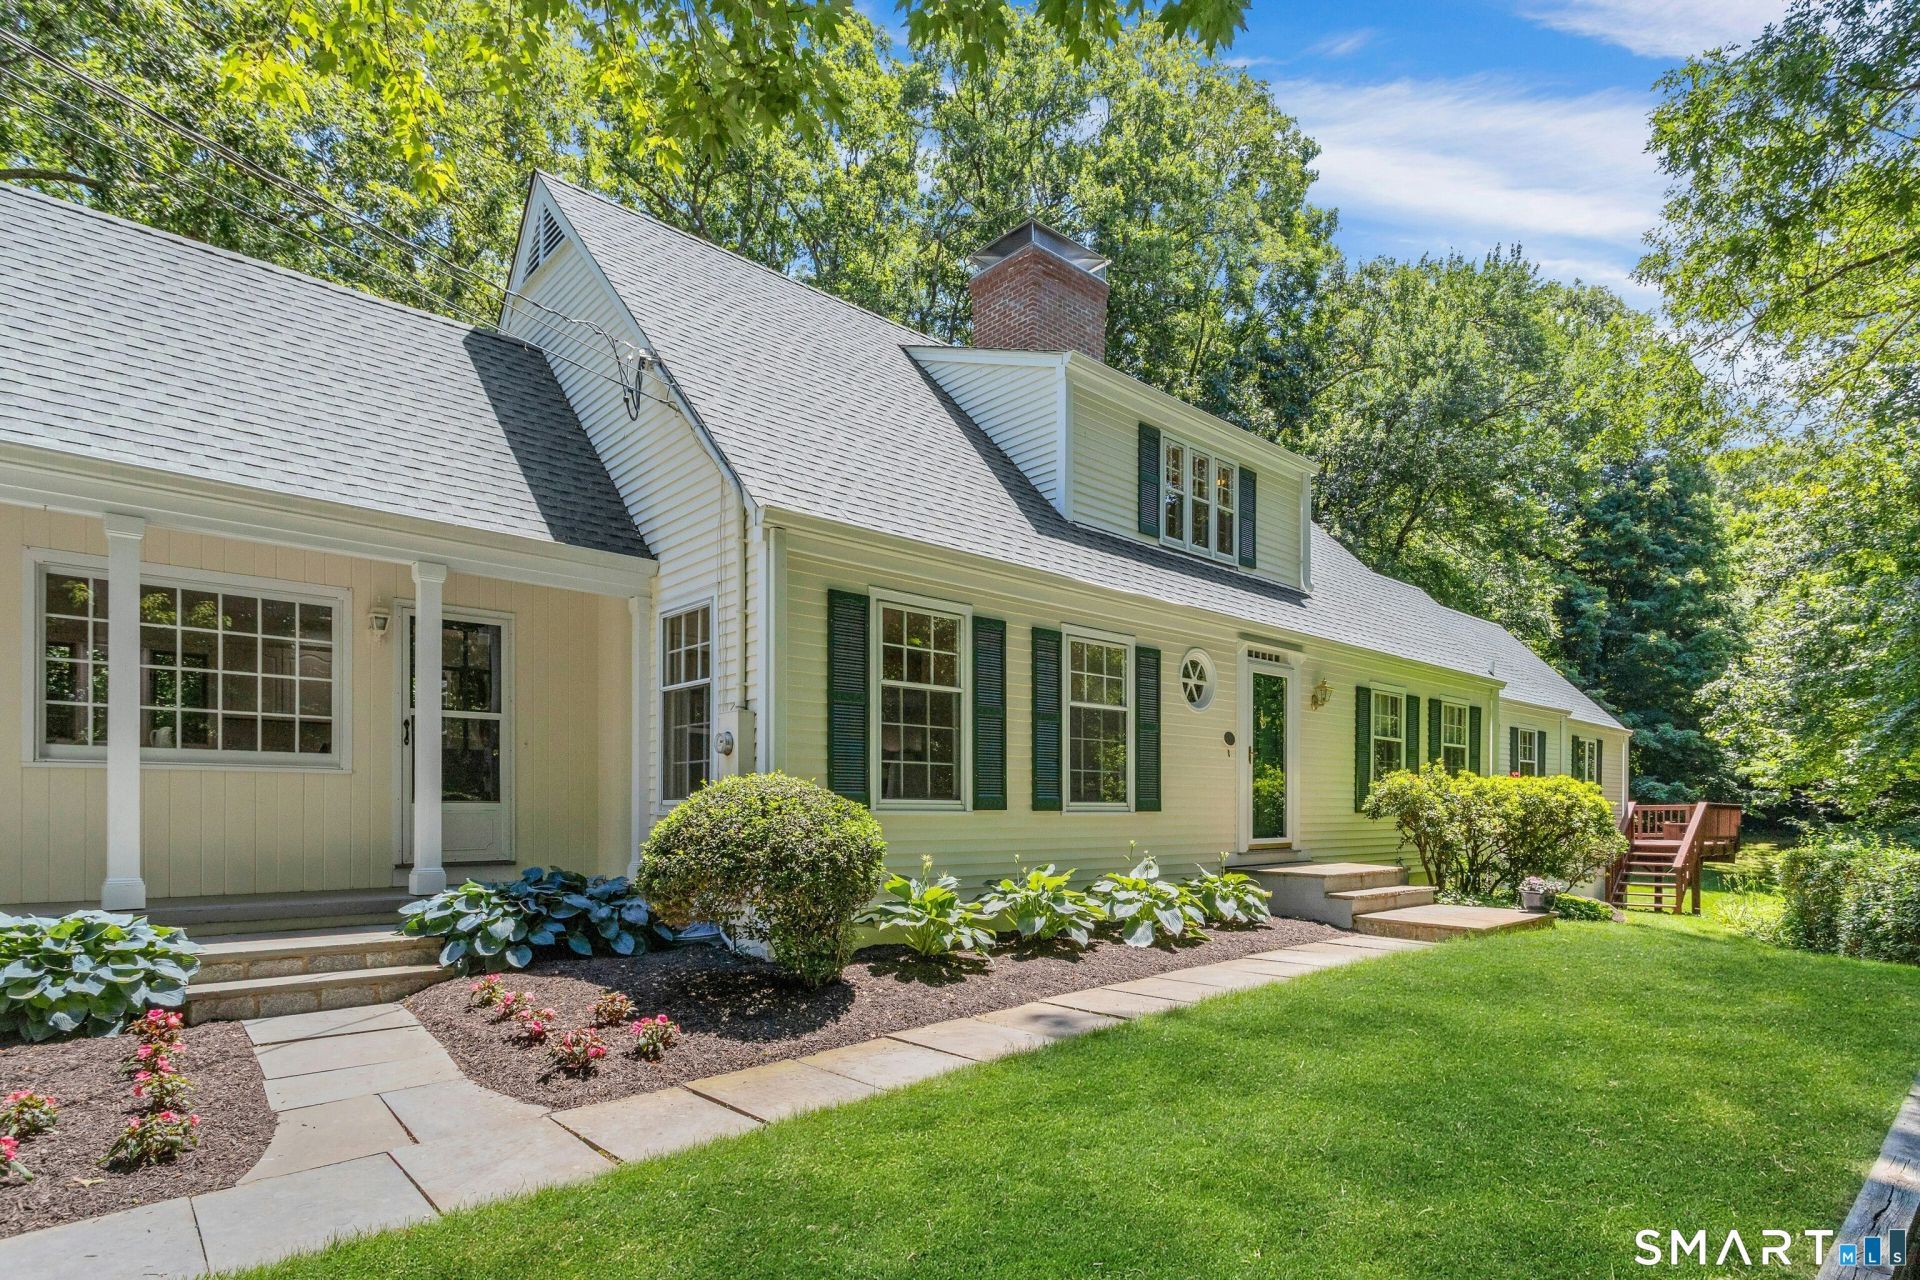
Welcome to 2 Pheasant Run, a meticulously maintained Cape-style residence set in a picturesque and peaceful setting that offers the perfect balance of privacy, comfort, and convenience. Designed for both relaxation and entertaining, the expansive wraparound deck overlooks a level backyard framed by mature trees, creating an inviting outdoor retreat. Inside, the thoughtfully designed main level features a bright white kitchen that opens seamlessly to a spacious family room with a fireplace, as well as a generously sized dining room ideal for gatherings. A separate music room and private office provide flexible spaces that can easily be customized to fit your lifestyle.The first-floor primary suite serves as a tranquil sanctuary, complete with sliding doors to the deck, dual closets, and a stunning recently renovated bath featuring double vanities and a dramatic glass-enclosed shower. Oversized windows throughout the home fill the interior with natural light. The upper level offers 3 additional bedrooms, a full bath, and 2 large walk-in attic spaces that provide exceptional storage. The finished lower level expands the living space with a large family room featuring a fireplace and bar area, a separate room ideal for a playroom or fitness space. There's also a laundry room & multiple unfinished storage areas. Offering a rare combination of space, privacy, and functionality, this exceptional home is conveniently located minutes from town, train, top-rated schools & highways.
Property Features
Property Type: Residential - Single Family
Basement: Full, Heated, Storage, Interior Access, Partially Finished, Liveable Space, Full With Walk-Out
Cooling: Central Air
Fireplaces: 2
Fuel Type: Electric, Oil
Garage: 2 car attached
Heating: Baseboard, Zoned
Home Style: Cape Cod
Lot Size: 1.85 Acres
Roof Type: Asphalt Shingle
Taxes: $17,815
Year Built: 1966
Amenities
Auto Garage Door Opener
Cable - Pre-wired
Security System
Feature Descriptions
Appliances: Electric Range, Microwave, Refrigerator, Dishwasher
Days on Site: 30
Energy Saving Features: Storm Doors
Exterior: Clapboard
Exterior: Wrap Around Deck
Lot: Some Wetlands, Lightly Wooded
Parking Spaces: 4
Sewer: Septic
Water: Private Well
Waterfront: Not Applicable
Local Schools
High School: Wilton
Elementary School: Miller-Driscoll
Listed By / Shown By
Listing By
Agency Name: Brown Harris Stevens
Agent Name: Joanne Santulli
Agency Phone: (000) 0000000
Shown By
Agency Title: Bain Real Estate
Agency Phone: (860) 927-4646

Estimate Your Payment
Estimated Payment
$ 4,631.12 per month $2,781.96 Principal & Interest $1,484.58 Property Tax $364.58 Homeowner's Insurance
2 Pheasant Run | MLS# 24177546
This single family home located at 2 Pheasant Run, Wilton, CT 06897 is currently listed for sale with an asking price of $1,250,000. This property was built in 1966 and has 4 bedrooms and 2 full and 1 partial baths with 3817 sq. ft. Search Wilton real estate on www.bainrealestate.com today.