
BEDS3
BATHS2 full
SQUARE FEET1,261
MLS#24183547
STATUSActive
PROPERTY TYPEResidential - Condominium
SUBDIVISIONWashington Commons
Property Description
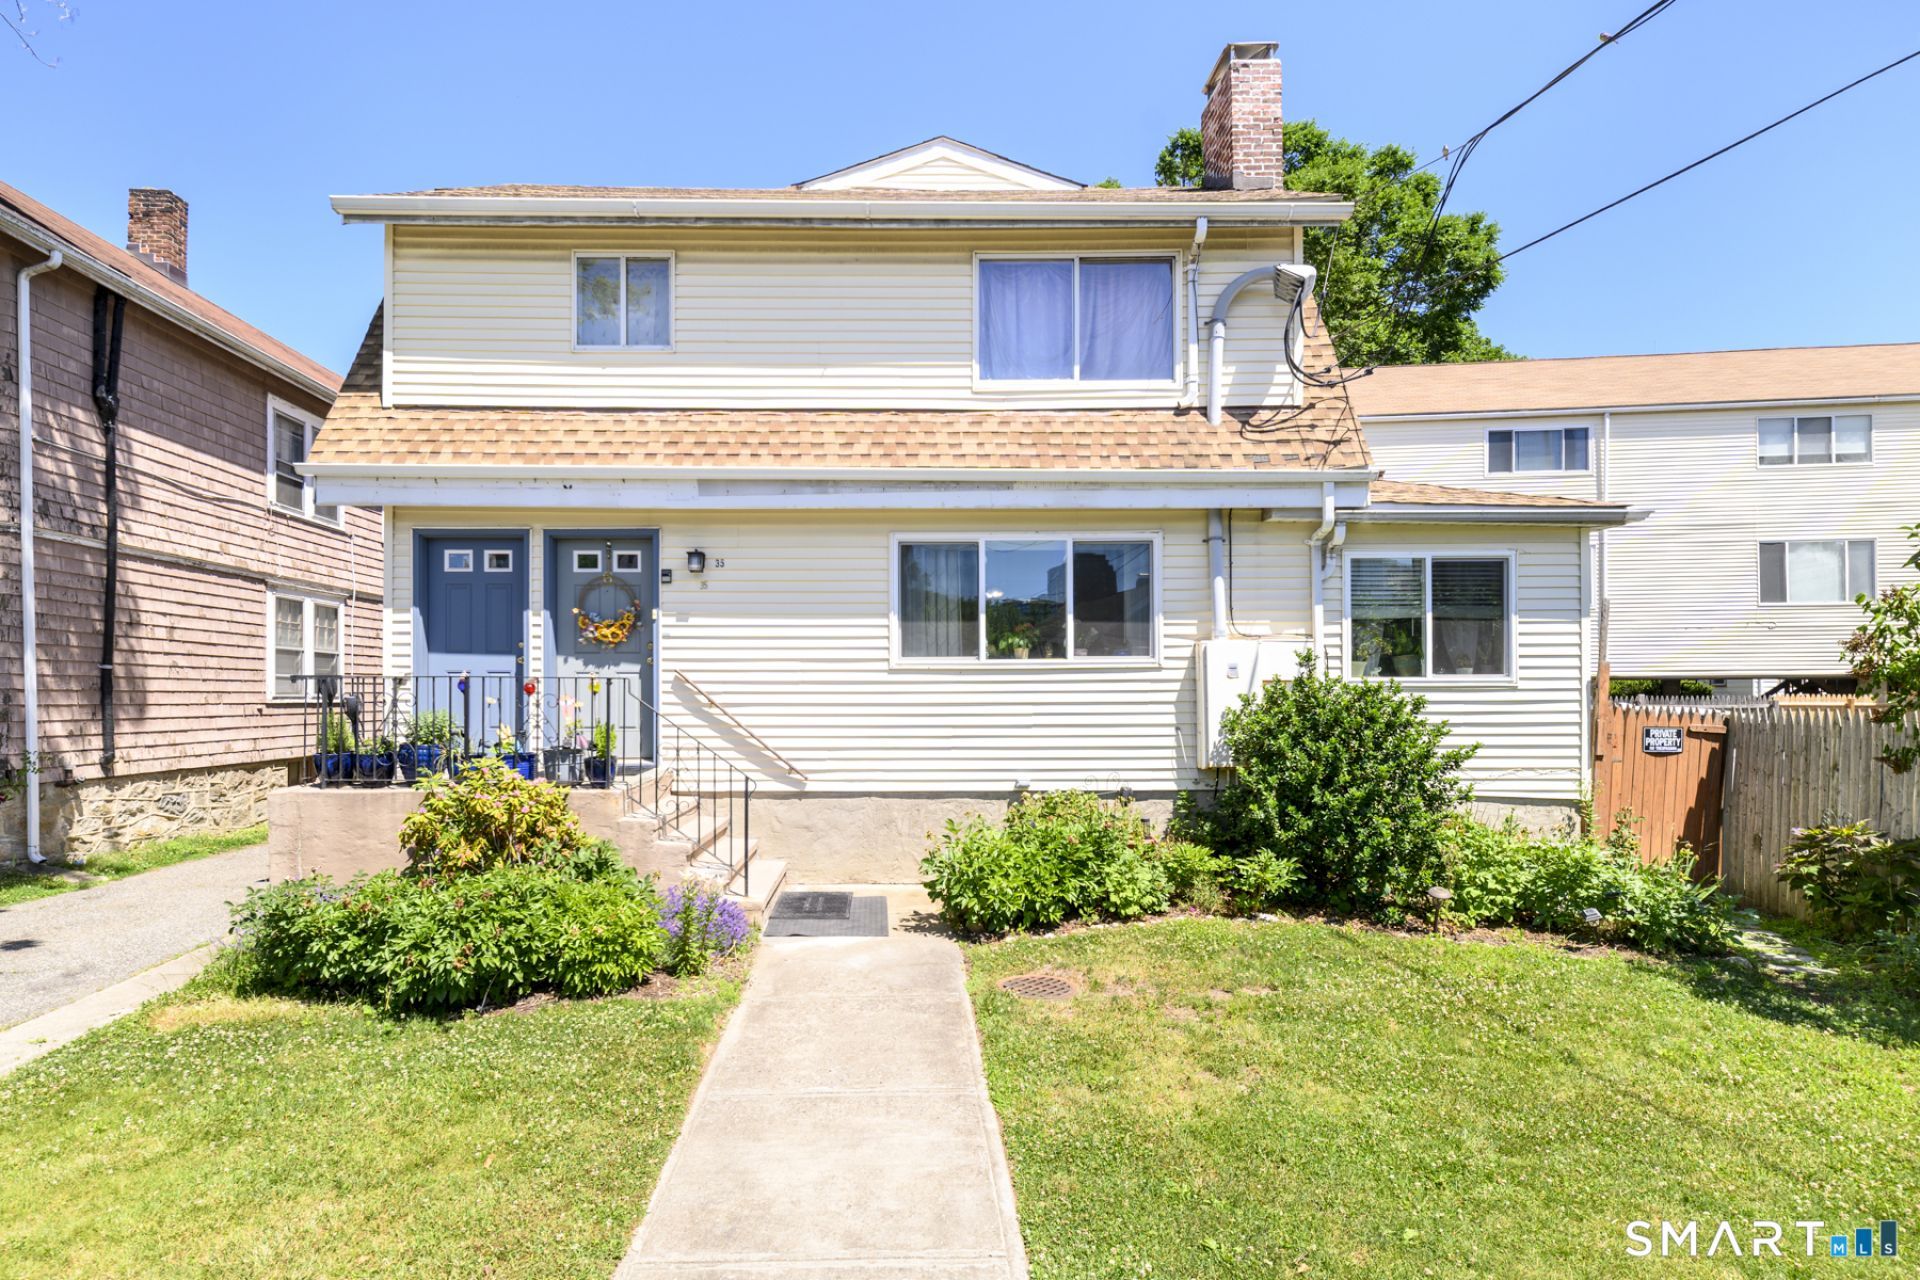
Welcome to Washington Commons!!! Rare offering in one of the largest units in the complex, 3BD/2BR ground floor one level METICULOUSLY maintained condominium with a single family living feel. Enter into a foyer with a coat closet and a welcoming open floor plan setup that is sure to provide a nice balance between living and entertaining space. The primary bedroom suite has its own full bathroom. All kitchen appliances including the hot water heater have been upgraded. Central A/C, Smart fridge and in unit W/D set up among many wonderful features!!! The centrally located dining room feels like the heart of the home. It comes with an easy access to virtually every room and includes sliders to your very own outdoor covered patio. Durable Pergo flooring in all rooms but 3rd bedroom (currently utilized as storage to prepare for the seller's move). Assigned carport parking spot #6 plus any of the unassigned spots for extra parking. Walk to UCONN, Downtown Stamford's shops, restaurants, Stamford Mall, library and theaters, enjoy the walks to Mill River Park and walk to Metro North. Minutes to I-95 and Stamford Hospital for an easy commute. Don't wait!!! This one will not last...grab it while you can.
Property Features
Property Type: Residential - Condominium
Basement: Crawl Space, Unfinished, Sump Pump
Cooling: Central Air
Fireplaces: 1
Fuel Type: Electric
Garage: 1
Heating: Hot Air
Home Style: Ranch
Taxes: $6,279
Year Built: 1900
Feature Descriptions
Appliances: Oven/Range, Microwave, Range Hood, Refrigerator, Dishwasher, Washer, Dryer
Association Fee Includes: Grounds Maintenance, Trash Pickup, Snow Removal, Sewer, Flood Insurance
Days on Site: 29
Exterior: Sidewalk, Deck, Gutters, Garden Area, Lighting
Exterior: Vinyl Siding
Lot: Level Lot
Parking Spaces: 2
Sewer: Public Sewer Connected
Units: 13
Water: Public Water Connected
Waterfront: Not Applicable
Local Schools
High School: Westhill
Elementary School: Hart Magnet
Listed By / Shown By
Listing By
Agency Name: Keller Williams Prestige Prop.
Agent Name: Lenka Hladikova
Agency Phone: (203) 3276700
Shown By
Agency Title: Bain Real Estate
Agency Phone: (860) 927-4646

Estimate Your Payment
Estimated Payment
$ 1,756.69 per month $1,090.53 Principal & Interest $523.25 Property Tax $142.92 Homeowner's Insurance
2 Washington, Unit 6 | MLS# 24183547
This condo located at 2 Washington, Unit 6, Stamford, CT 06902 is currently listed for sale with an asking price of $490,000. This property was built in 1900 and has 3 bedrooms and 2 full baths with 1261 sq. ft. Washington, Unit 6 is located in the Washington Commons subdivision. Search Washington Commons real estate on www.bainrealestate.com today.