
BEDS4
BATHS2 full 3 partial
SQUARE FEET3,668
MLS#24157589
STATUSActive
PROPERTY TYPEResidential - Single Family
Property Description
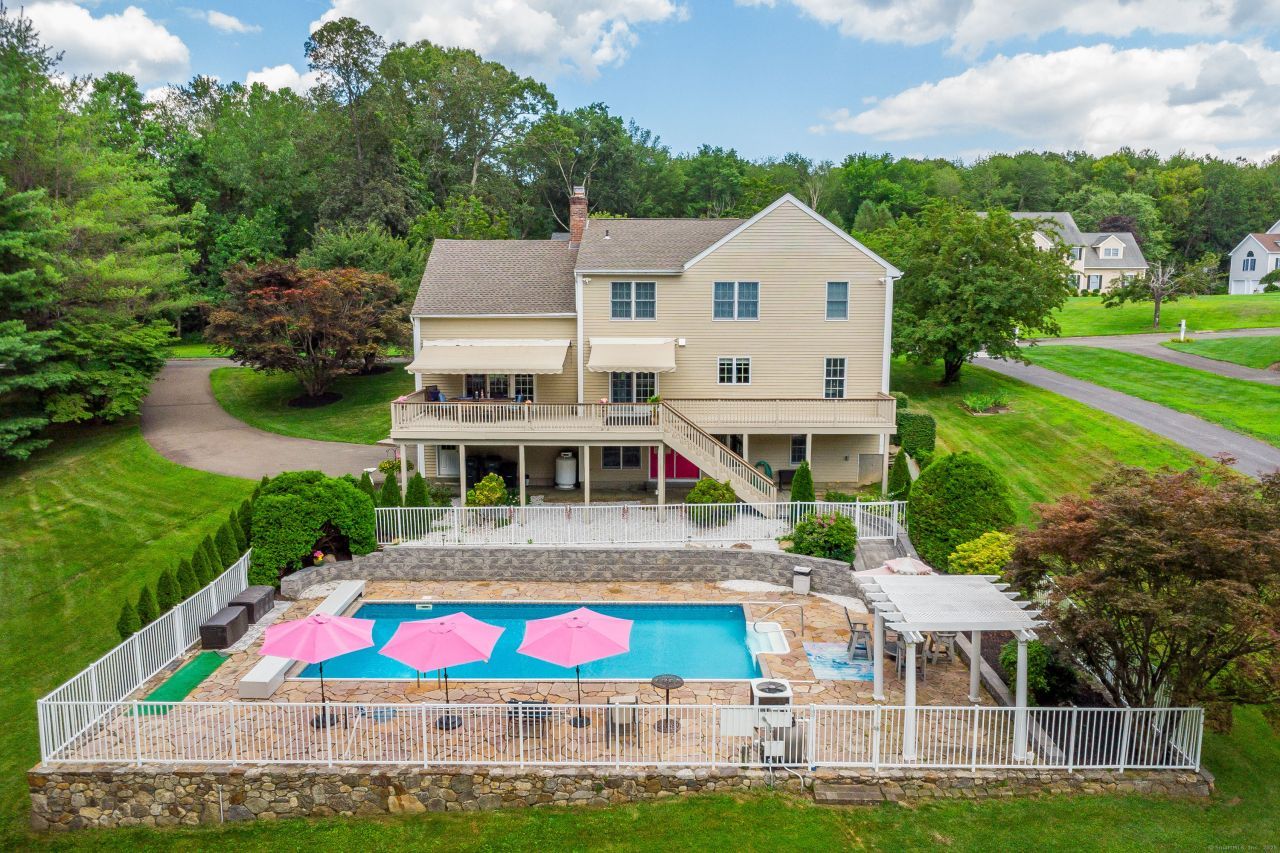
Ideally situated on a quiet cul-de-sac of similar fine homes, this beautifully renovated four-bedroom, two-full-and-three-half-bath Colonial offers an exceptional location just minutes from the Brookfield town line and the Candlewood Lake Lattins Cove Boat Launch, making it easy to enjoy boating, lake activities, shopping, dining, and commuting routes. Convenient to I-84, this home combines a peaceful neighborhood setting with everyday accessibility. Inside, classic Colonial charm meets modern updates, including a brand-new roof (June 2025). The main level features new porcelain tile flooring in the entry, an upgraded kitchen with high-end appliances, and a renovated powder room with Kohler fixtures, a Milano vanity, and an electric mirror. Crown molding enhances the living and dining rooms, while recessed lighting brightens the family and living areas. Hardwood floors extend throughout all bedrooms. The walk-out finished basement offers additional living space with fresh paint and laminate flooring. Outside, the oversized saltwater pool with an automatic cover and new stone wall surround creates the perfect setting for entertaining and relaxation. Additional features include a stone walkway, spacious attic, two-car garage, and wiring for an interlock generator. Owner/Agent.
Property Features
Property Type: Residential - Single Family
Basement: Full, Heated, Storage, Garage Access, Partially Finished, Full With Walk-Out
Cooling: Central Air
Fireplaces: 1
Fuel Type: Oil
Garage: 2
Heating: Hot Water
Home Style: Colonial
Lot Size: 0.92 Acres
Roof Type: Asphalt Shingle
Taxes: $12,002
Year Built: 1993
Feature Descriptions
Appliances: Electric Cooktop, Wall Oven, Microwave, Refrigerator, Dishwasher, Washer, Electric Dryer
Association Fee Includes: Grounds Maintenance
Days on Site: 133
Exterior: Wood
Lot: On Cul-De-Sac
Pool: Heated, Safety Fence, Vinyl, Salt Water, In Ground Pool
Sewer: Septic
Swimming Pool: Yes
Water: Private Well
Waterfront: Not Applicable
Local Schools
High School: Per Board of Ed
Elementary School: Per Board of Ed
Listed By / Shown By
Listing By
Agency Name: William Pitt Sotheby's Int'l
Agent Name: Kathryn Gill
Agency Phone: (203) 7967700
Shown By
Agency Title: Bain Real Estate
Agency Phone: (860) 927-4646

Estimate Your Payment
Estimated Payment
$ 3,514.88 per month $2,223.34 Principal & Interest $1,000.17 Property Tax $291.38 Homeowner's Insurance
20 Laura | MLS# 24157589
This single family home located at 20 Laura, Danbury, CT 06811 is currently listed for sale with an asking price of $999,000. This property was built in 1993 and has 4 bedrooms and 2 full and 3 partial baths with 3668 sq. ft. Search Danbury real estate on www.bainrealestate.com today.