
BEDS2
BATHS1 full 1 partial
SQUARE FEET1,472
MLS#24168916
STATUSUnder Contract - Continue to Show
PROPERTY TYPEResidential - Single Family
Property Description
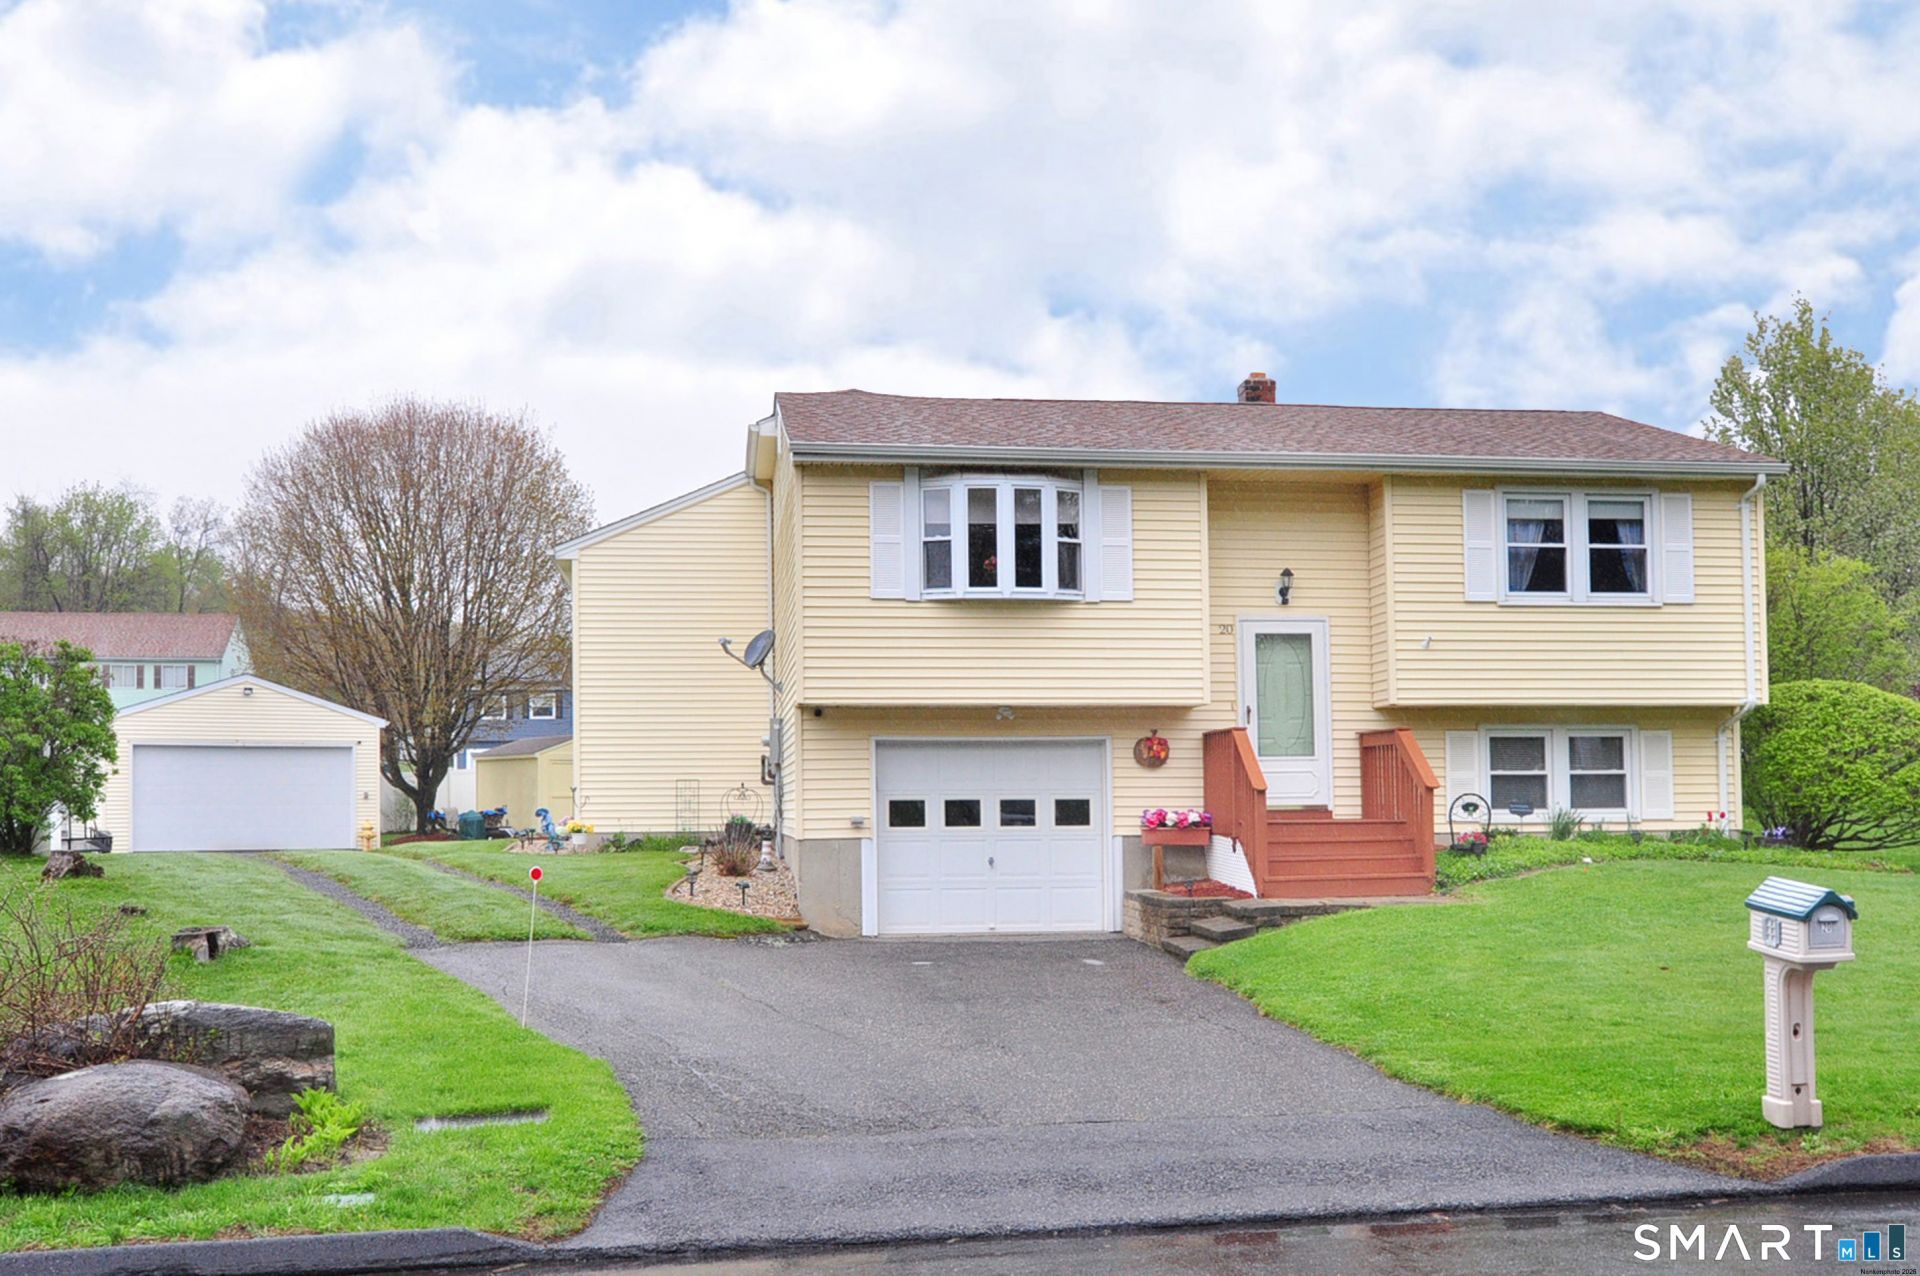
Come take a look you won't be disapointed! This meticulous 3 bedroom (one of bedrooms is a basement bedroom) raised ranch, is tucked in a quiet, well thought out neighborhood near Charlotte Hungerford Hospital with easy access to Route 8 & 63. The main level features waterproof flooring, two bedrooms with ceiling fans, organized closet systems, a full bath with quartz countertops, the kitchen offers premium Wolf cabinetry, granite countertops, tasteful backsplash, most appliances updated to stainless steel less than two years ago. Off the kitchen is a spacious great room addition with a ceramic floor, surround sound system, office space, with access to a deck overlooking a backyard hidden by mature privacy trees, a fire pit, stone oven, large shed, and views of the detached two car garage. The lower level offers an extra 528 sqft fully finished which is being used as a bedroom currently, walk in closet, and nearby half bath with laundry, ideal for a third bedroom, guest area, or family room. Beneath the great room addition is an unfinished lower level space with usable ceiling height and a separate entrance, offering potential for a private office, in home business, workshop, or an in law set up. Complete with 4 zone heating, a Well-McLain heating system, indirect fired water heater, generator hookup, newer windows, All roofs replaced in 2022 , an attached one car garage, detached heated two car garage with 10 foot ceilings and 220 line,
Property Features
Property Type: Residential - Single Family
Basement: Full, Partially Finished
Cooling: Ceiling Fans, Window Unit
Fuel Type: Oil
Garage: 2
Heating: Hot Water
Home Style: Raised Ranch
Lot Size: 0.30 Acres
Roof Type: Asphalt Shingle
Taxes: $8,817
Year Built: 1982
Amenities
Audio System
Feature Descriptions
Appliances: Electric Range, Microwave, Refrigerator, Dishwasher
Days on Site: 75
Energy Saving Features: Generator Ready, Thermopane Windows
Exterior: Shed, Awnings, Deck, Gutters
Exterior: Vinyl Siding
Lot: Fence - Partial, Level Lot
Sewer: Public Sewer Connected
Water: Public Water Connected
Waterfront: Not Applicable
Local Schools
High School: Torrington
Elementary School: Per Board of Ed
Listed By / Shown By
Listing By
Agency Name: William Raveis Real Estate
Agent Name: Adrian Cote
Agency Phone: (203) 2720001
Shown By
Agency Title: Bain Real Estate
Agency Phone: (860) 927-4646

Estimate Your Payment
Estimated Payment
$ 1,640.70 per month $800.98 Principal & Interest $734.75 Property Tax $104.97 Homeowner's Insurance
20 Lawrence | MLS# 24168916
This single family home located at 20 Lawrence, Torrington, CT 06790 is currently listed for sale with an asking price of $359,900. This property was built in 1982 and has 2 bedrooms and 1 full and 1 partial baths with 1472 sq. ft. Search Torrington real estate on www.bainrealestate.com today.