
BEDS5
BATHS6 full 2 partial
SQUARE FEET6,535
MLS#24082353
STATUSActive
PROPERTY TYPEResidential - Single Family
Property Description
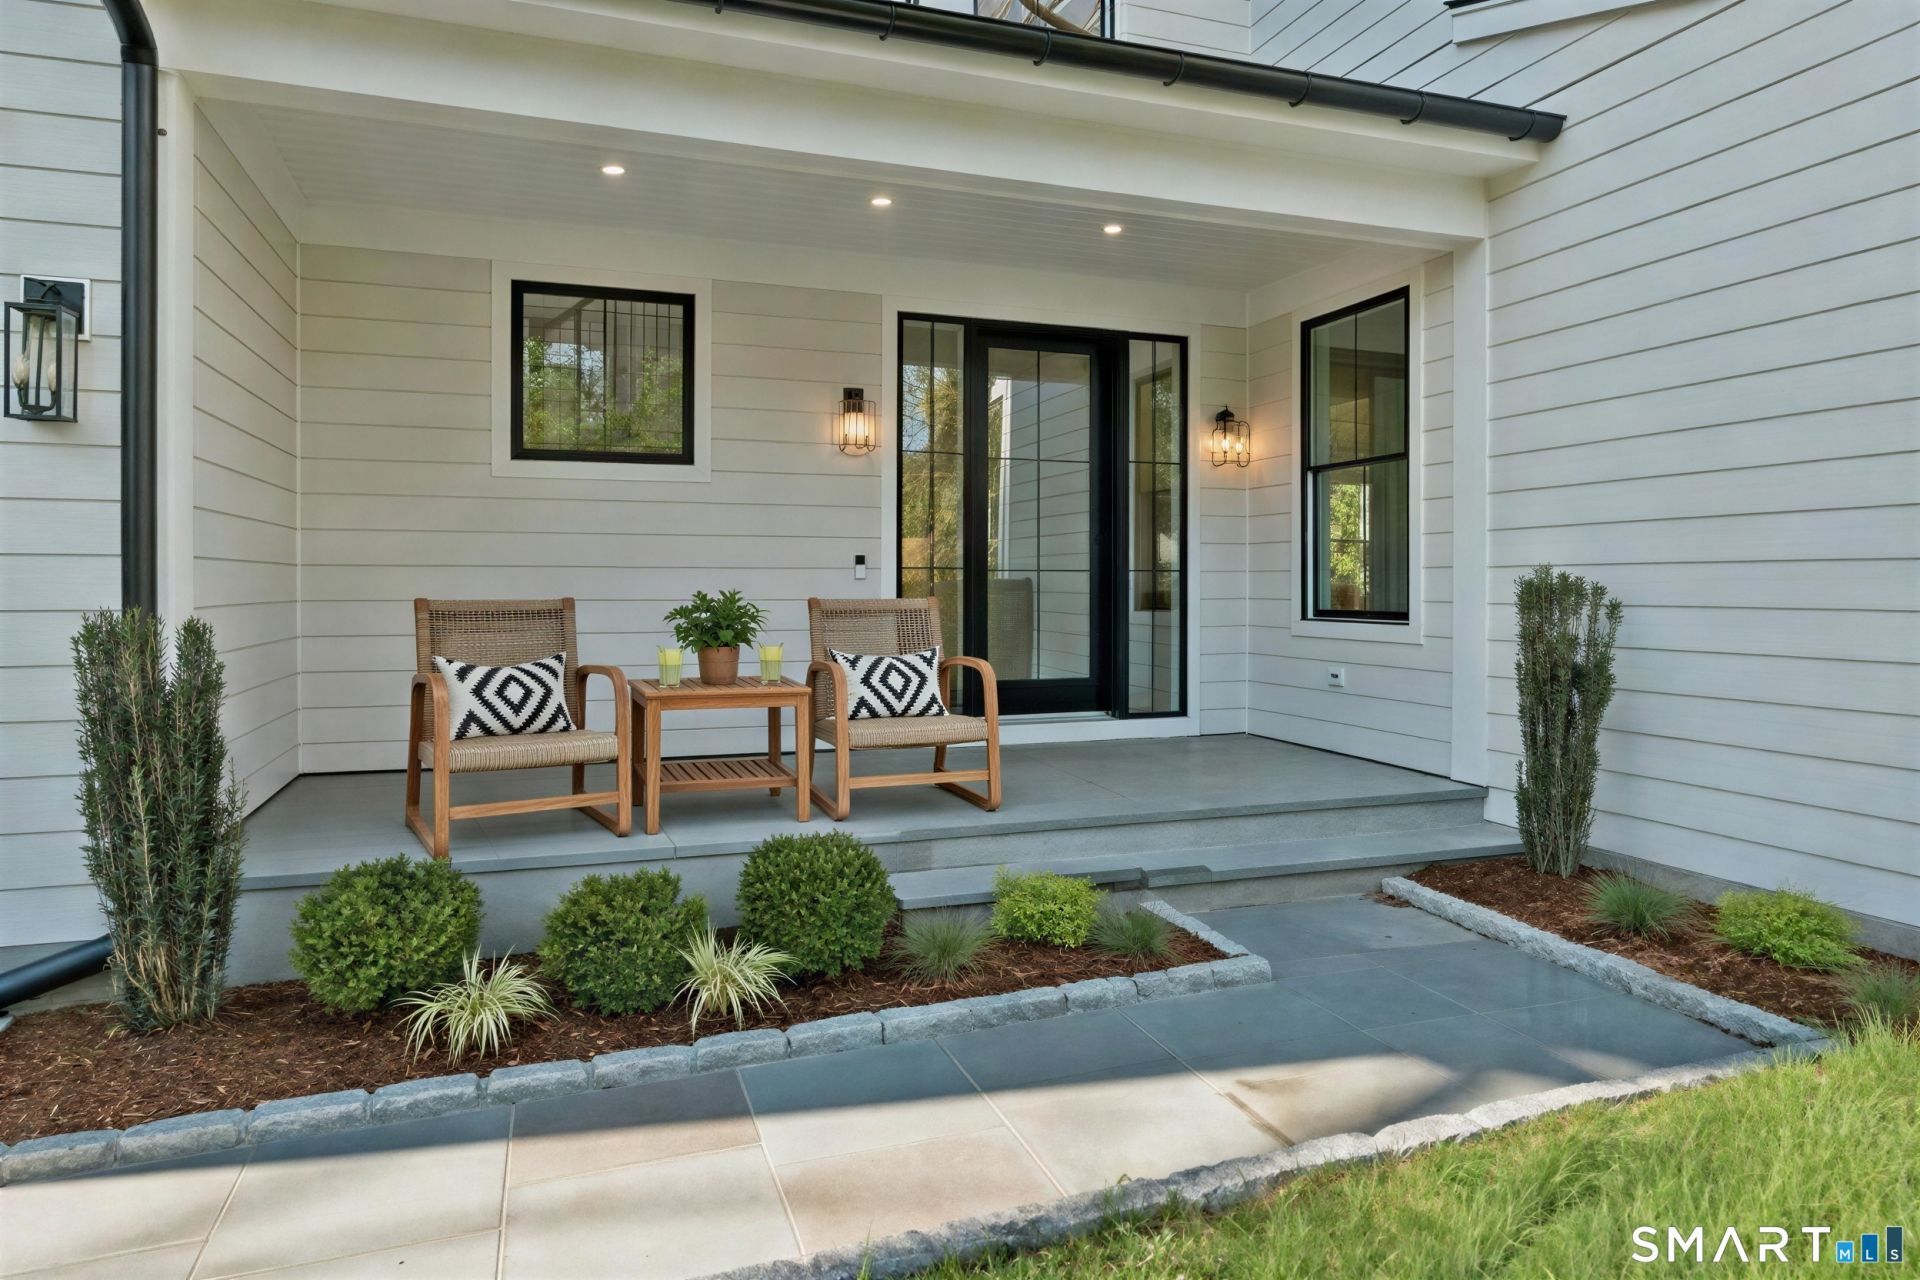
New construction from foundation up and ready for 2026! On a coveted Darien cul-de-sac, this modern colonial boasts 6500sf of elegance and comfort. Step through the welcoming foyer, complete with a coat room and powder room, and into a spacious, light-flooded living room, perfect for gatherings that stretch into the evening. The custom kitchen is a true centerpiece, with a grand stone island, Thermador appliances, an oversized range, and abundant cabinetry. Surrounded by windows, the sunlit breakfast room flows effortlessly to the kitchen/great room, where a gas fireplace and beamed ceiling create warmth and character and flow out to an huge deck overlooking 1.2 private acres. A first-floor office with full bath offers flexibility for work, guests, or a quiet retreat. Everyday ease continues with a mudroom, half bath with stunning, floating quartz vanity, and an attached two-car garage. Upstairs, the primary suite is a serene escape with vaulted ceilings, a walk-in closet, and a private balcony overlooking the lush and private yard. Three additional en-suite bedrooms each feature custom walk-in closets, blending function with elegance. The partially finished third floor and lower level invite endless possibilities - a home gym, playroom, creative spaces, etc. This home has privacy and space for all and is only minutes from town, shops, the beach, golf, the train and all amenities. A new home for the new year!
Property Features
Property Type: Residential - Single Family
Basement: Full, Partially Finished
Cooling: Central Air
Fireplaces: 1
Garage: 2 car attached
Heating: Gas on Gas, Zoned
Home Style: Colonial
Lot Size: 1.19 Acres
Roof Type: Asphalt Shingle, Metal
Taxes: $0
Year Built: 1950
Feature Descriptions
Appliances: Allowance, Oven/Range, Microwave, Refrigerator, Freezer, Dishwasher, Washer, Dryer
Days on Site: 478
Exterior: Deck, Gutters, French Doors
Exterior: Hardie Board
Lot: Some Wetlands, Level Lot, On Cul-De-Sac
Sewer: Septic
Water: Private Well
Waterfront: Not Applicable
Local Schools
High School: Darien
Elementary School: Ox Ridge
Listed By / Shown By
Listing By
Agency Name: Brown Harris Stevens
Agent Name: Serena A Richards
Agency Phone: (203) 6551418
Shown By
Agency Title: Bain Real Estate
Agency Phone: (860) 927-4646

Estimate Your Payment
Estimated Payment
$ 10,569.86 per month $9,345.15 Principal & Interest $0.00 Property Tax (data not provided by mls) $1,224.71 Homeowner's Insurance
20 Marianne | MLS# 24082353
This single family home located at 20 Marianne, Darien, CT 06820 is currently listed for sale with an asking price of $4,199,000. This property was built in 1950 and has 5 bedrooms and 6 full and 2 partial baths with 6535 sq. ft. Search Darien real estate on www.bainrealestate.com today.