
BEDS3
BATHS2 full 1 partial
SQUARE FEET1,687
MLS#24186054
STATUSUnder Contract - Continue to Show
PROPERTY TYPEResidential - Townhouse
SUBDIVISIONThe Midtown Estates
Property Description
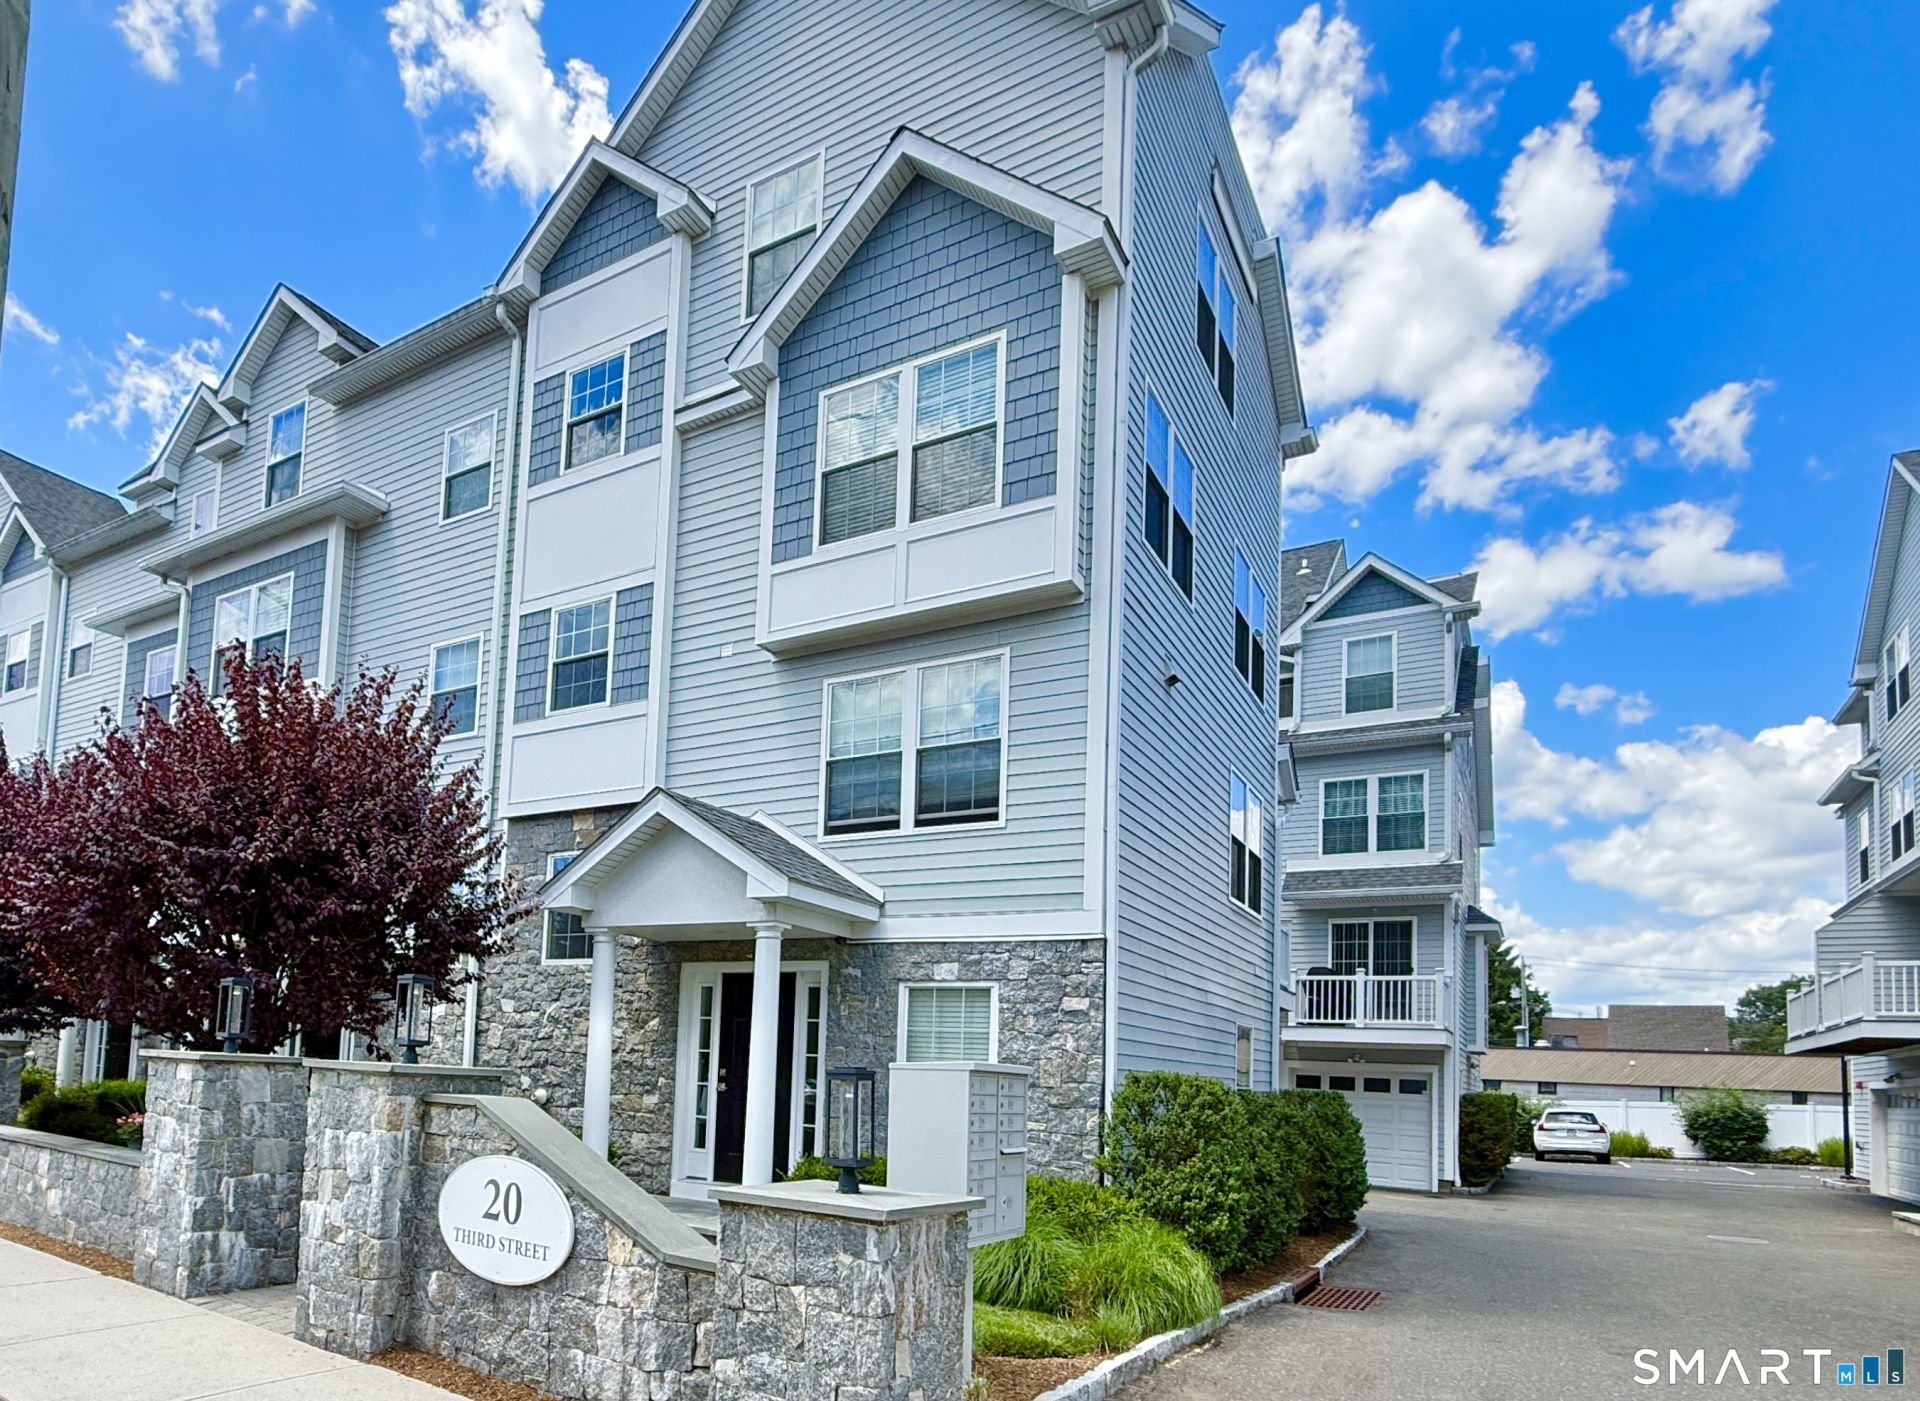
Welcome to Midtown Estates! Best location in the complex with natural light on three sides. Enjoy all that vibrant downtown Stamford has to offer! This stylish townhome offers excellent plenty of space and convenience and features hardwood floors, recessed lighting and detailed millwork. The entry foyer with built-ins leads to a sun-filled main level featuring an open floor plan with living room, dining area and sliders to a private balcony. The designer kitchen showcases the Carrara Marble countertops, breakfast bar and stainless steel appliances. A powder room completes this level. Upstairs, you'll find two generous bedrooms and a hall bath with both a tub and separate shower. The third level is dedicated to the primary bedroom with a walk-in closet featuring custom built-ins and a full bath. But wait, there's more! A private rooftop deck with fabulous views is perfect for relaxing or entertaining. There is ample street parking to compliment the attached 2 car garage with custom storage.
Property Features
Property Type: Residential - Townhouse
Cooling: Central Air
Fuel Type: Natural Gas
Garage: 2 car attached
Heating: Hot Air, Zoned
Home Style: Townhouse
Taxes: $10,268
Year Built: 2015
Feature Descriptions
Appliances: Gas Range, Microwave, Refrigerator, Dishwasher, Washer, Dryer
Association Fee Includes: Grounds Maintenance, Trash Pickup, Snow Removal, Property Management
Days on Site: 25
Exterior: Hardie Board
Lot: City Views, Level Lot
Sewer: Public Sewer Connected
Units: 23
Water: Public Water Connected
Waterfront: Not Applicable
Local Schools
High School: Per Board of Ed
Elementary School: Per Board of Ed
Listed By / Shown By
Listing By
Agency Name: Coldwell Banker Realty
Agent Name: Patrick Blois
Agency Phone: (203) 3222300
Shown By
Agency Title: Bain Real Estate
Agency Phone: (860) 927-4646

Estimate Your Payment
Estimated Payment
$ 2,947.49 per month $1,849.45 Principal & Interest $855.67 Property Tax $242.38 Homeowner's Insurance
20 Third, Unit 4 | MLS# 24186054
This townhouse located at 20 Third, Unit 4, Stamford, CT 06905 is currently listed for sale with an asking price of $831,000. This property was built in 2015 and has 3 bedrooms and 2 full and 1 partial baths with 1687 sq. ft. Third, Unit 4 is located in the The Midtown Estates subdivision. Search The Midtown Estates real estate on www.bainrealestate.com today.