
BEDS5
BATHS3 full 1 partial
SQUARE FEET4,173
MLS#24016280
STATUSUnder Contract
PROPERTY TYPEResidential - Single Family
Property Description
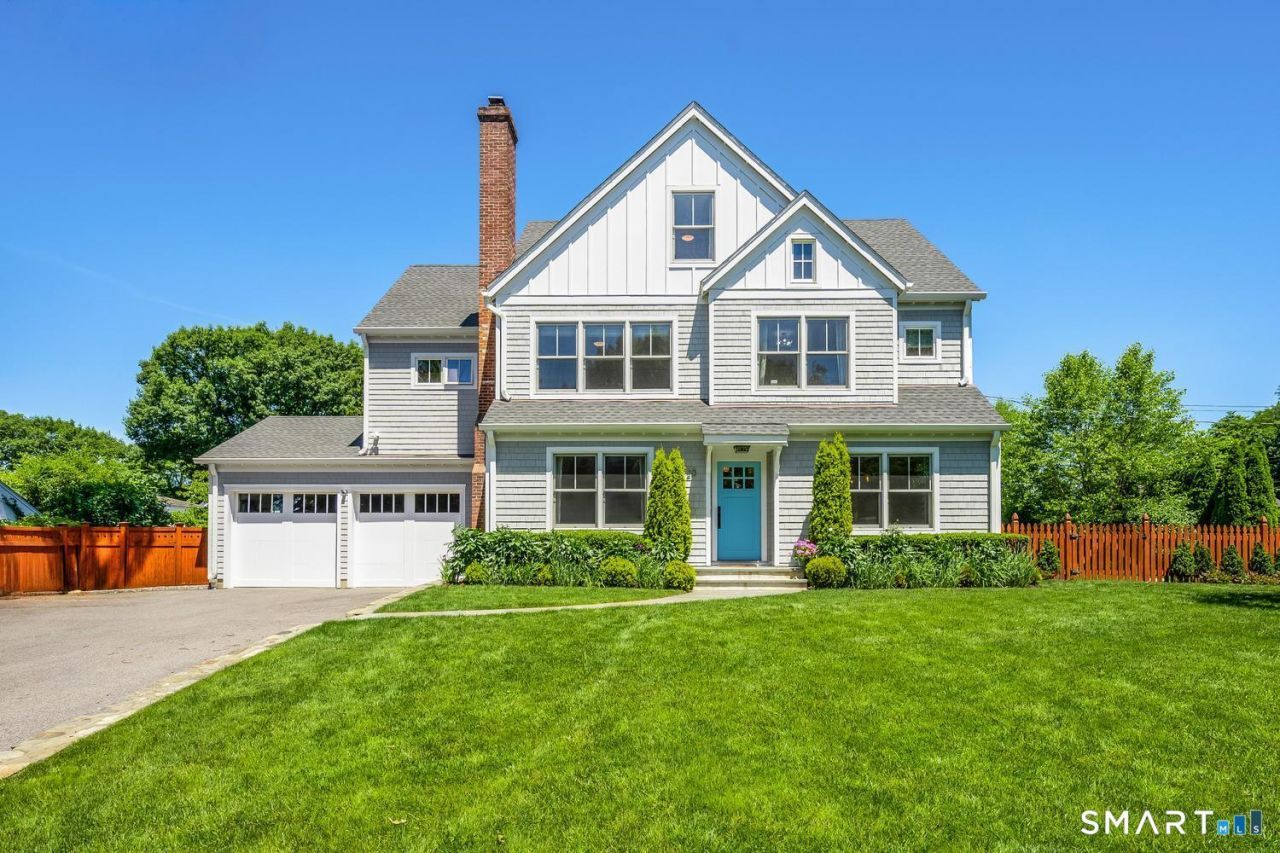
Nestled in one of Darien's most coveted neighborhoods, this exceptional light-filled 5 bedroom 3.5 bath home with 2 car garage offers the perfect blend of comfort, storage, convenience and timeless appeal. Thoughtfully designed for todays lifestyle with open floor plan for everyday living and effortless entertaining. The chef's kitchen with high end appliances, wine refrigerator, white quartz countertops & oversized island extends seamlessly to the outdoor expanded bluestone patio surrounded by mature plantings, professionally curated perennial gardens and elegant outdoor lighting - perfect for entertaining. Additional main floor highlights include both a living room and family room with fireplaces, and a welcoming mudroom with custom built-in storage and shiplap detailing. The primary suite offers a generous walk-in closet and spa-like marble bath. The versatile third floor provides incredible flexibility with a fifth bedroom, full bath, and spacious additional family room-perfect for guests, home office, au pair or nanny suite. While the finished lower level playroom space provides an additional 504 square foot of living space ideal for recreation, media/playroom or fitness area. A rare opportunity to move right in and embrace the best of summer in Darien. Ideally situated just moments from the train for easy NYC commuting, top-rated schools and the vibrant Darien Commons, this beautifully appointed home offers the rare combination of turnkey living and a premier location.
Property Features
Property Type: Residential - Single Family
Basement: Full, Partially Finished
Cooling: Central Air
Fireplaces: 2
Fuel Type: Propane
Garage: 2 car attached
Heating: Hot Air
Home Style: Colonial
Lot Size: 0.21 Acres
Roof Type: Asphalt Shingle
Taxes: $20,886
Year Built: 2017
Amenities
Auto Garage Door Opener
Open Floor Plan
Security System
Feature Descriptions
Appliances: Oven/Range, Microwave, Refrigerator, Freezer, Dishwasher, Disposal, Washer, Dryer, Wine Chiller
Days on Site: 38
Energy Saving Features: Thermopane Windows
Exterior: Clapboard, Wood
Exterior: Garden Area, Lighting, Underground Sprinkler, Patio
Lot: Level Lot
Sewer: Public Sewer Connected
Water: Public Water Connected
Waterfront: Beach Rights
Local Schools
High School: Darien
Elementary School: Hindley
Listed By / Shown By
Listing By
Agency Name: Houlihan Lawrence
Agent Name: Annemarie Rayhill
Agency Phone: (203) 6558238
Shown By
Agency Title: Bain Real Estate
Agency Phone: (860) 927-4646

Estimate Your Payment
Estimated Payment
$ 8,272.72 per month $5,775.35 Principal & Interest $1,740.50 Property Tax $756.88 Homeowner's Insurance
20 Walmsley | MLS# 24016280
This single family home located at 20 Walmsley, Darien, CT 06820 is currently listed for sale with an asking price of $2,595,000. This property was built in 2017 and has 5 bedrooms and 3 full and 1 partial baths with 4173 sq. ft. Search Darien real estate on www.bainrealestate.com today.