
BEDS4
BATHS3 full 1 partial
SQUARE FEET3,424
MLS#24185095
STATUSUnder Contract
PROPERTY TYPEResidential - Single Family
Property Description
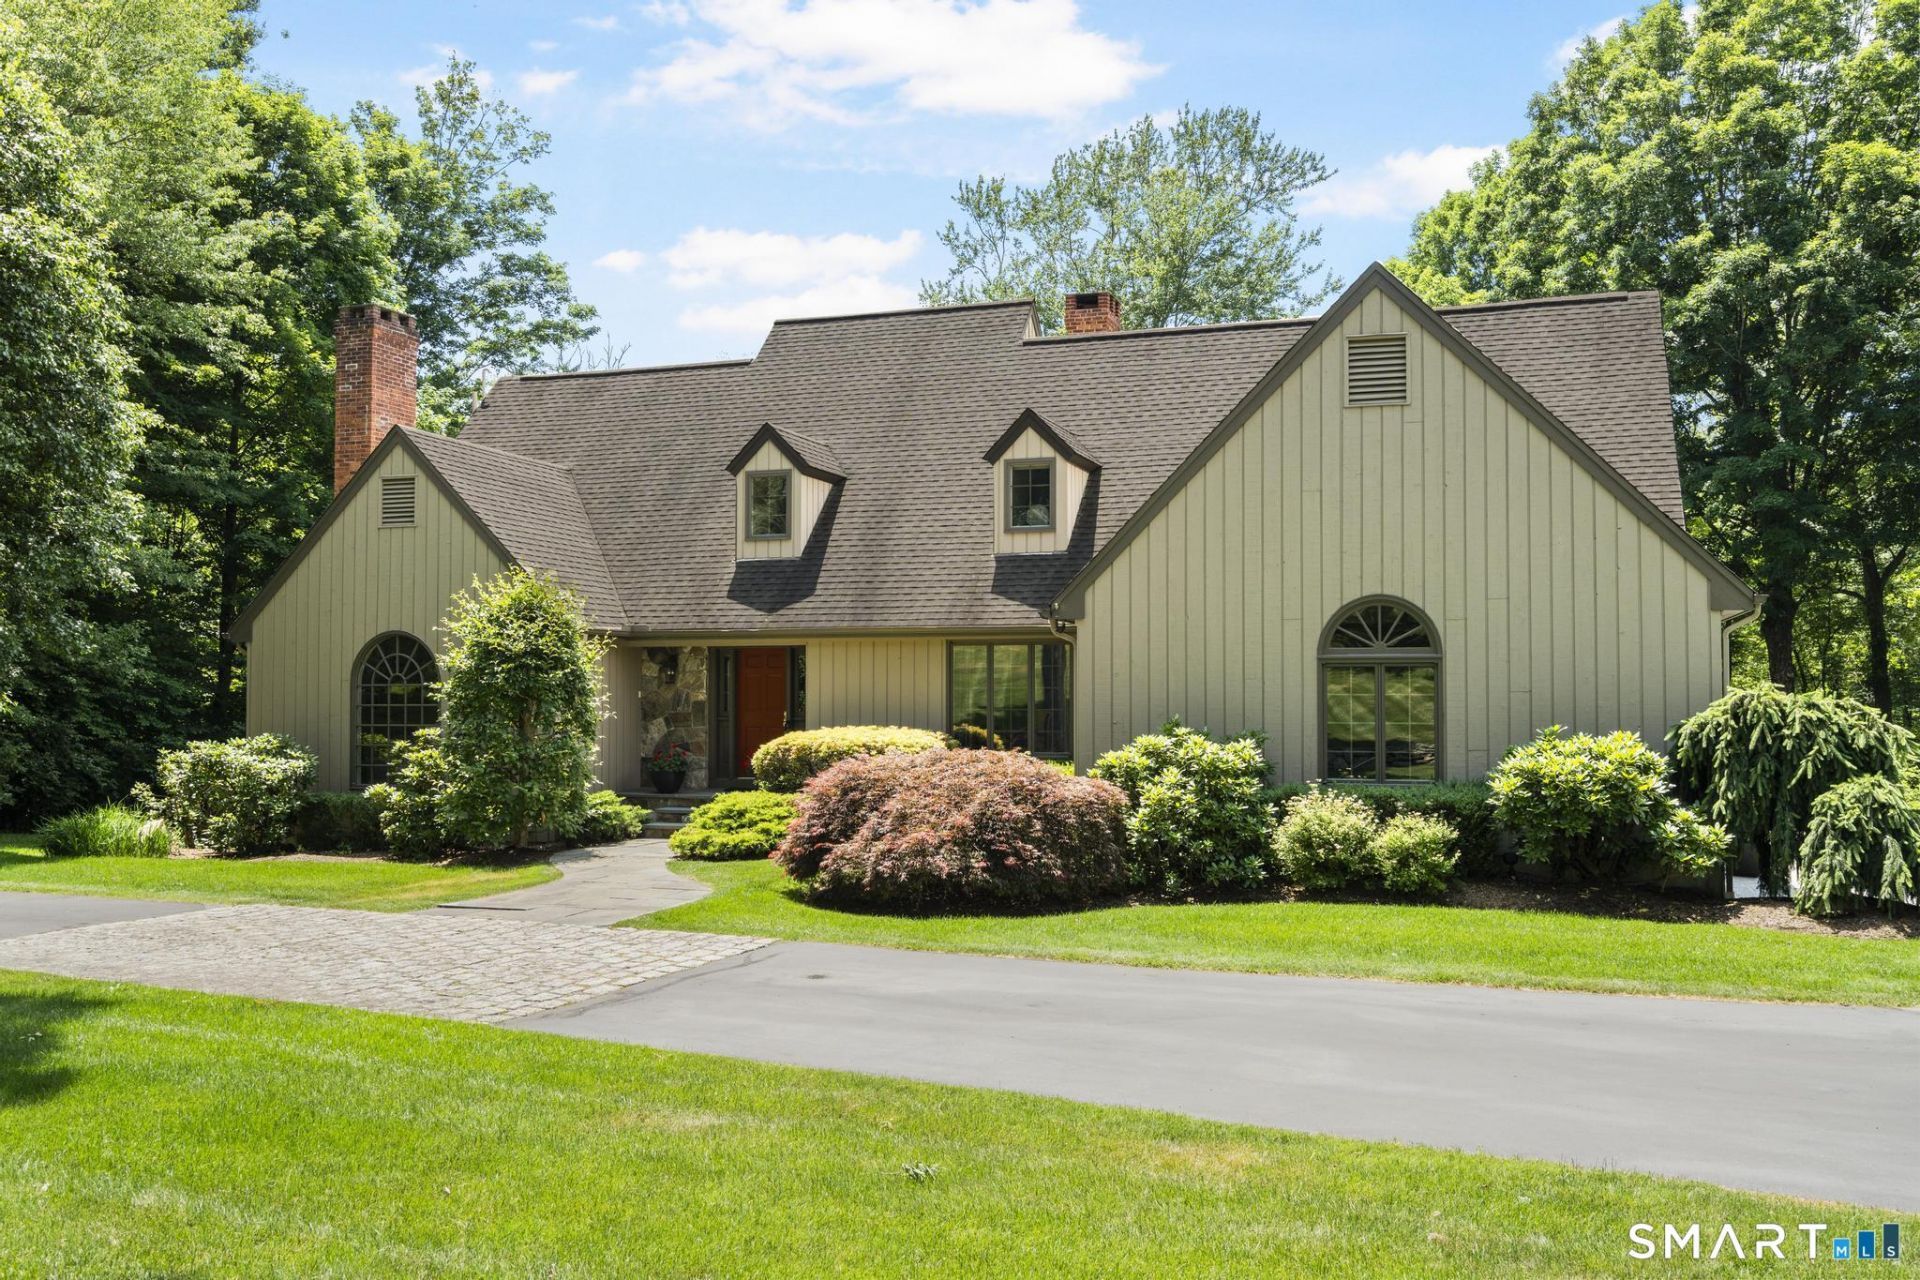
Stunning Cape Cod located on a quiet cul-de-sac in one of the area's most coveted neighborhoods. This beautifully maintained 4-bedroom, 3.5-bath home offers an exceptional blend of elegance, comfort, and modern amenities. The main level features a welcoming two-story foyer, living room with fireplace, dining room , and a private office complete with custom built-ins, wet bar, granite countertop, TV cabinetry, and picturesque backyard views.The spacious eat-in kitchen is a chef's dream, featuring quartz countertops, pantry, Viking induction cooktop w/retractable vent, Sub-Zero refrigerator, Bosch dishwasher, Dacor wall oven, built-in microwave, and sliders leading to the expansive deck. The family room boasts a vaulted ceiling, surround sound speakers, fireplace with granite hearth, deck access, and an adjoining sunroom with skylights that automatically close when it rains. A laundry/mudroom with full bath, powder room, and oversized 2.5-car garage complete the first floor. Upstairs, the luxurious primary suite offers a walk-in closet and updated spa-like bath with whirlpool tub, shower, heated floors, double vanity, and illuminated mirrors. 3 generous bedrooms and a full bath provide ample space. The lower level offers abundant storage and potential for future living space. Add'l highlights include a whole-house generator, central air, recessed lighting, ceiling fans, hardwood floors, built-in speakers, circular driveway, stone walls, and prof.landscaping. See addendum.
Property Features
Property Type: Residential - Single Family
Basement: Full, Unfinished, Interior Access
Cooling: Attic Fan, Ceiling Fans, Central Air
Fireplaces: 2
Fuel Type: Oil
Garage: 2 car attached
Heating: Hot Air
Home Style: Cape Cod, Contemporary
Lot Size: 2.01 Acres
Roof Type: Asphalt Shingle
Taxes: $23,349
Year Built: 1984
Amenities
Auto Garage Door Opener
Central Vacuum
Security System
Feature Descriptions
Appliances: Cook Top, Wall Oven, Microwave, Subzero, Dishwasher, Washer, Dryer
Days on Site: 29
Exterior: Deck, Gutters, Garden Area, Lighting, Stone Wall, Underground Sprinkler
Exterior: Vertical Siding
Lot: Treed, Borders Open Space, Dry, Level Lot, Professionally Landscaped, Open Lot
Sewer: Septic
Water: Private Well
Waterfront: Not Applicable
Local Schools
High School: Wilton
Elementary School: Miller-Driscoll
Listed By / Shown By
Listing By
Agency Name: Berkshire Hathaway NE Prop.
Agent Name: Lynne Murphy
Agency Phone: (203) 762-8331
Shown By
Agency Title: Bain Real Estate
Agency Phone: (860) 927-4646

Estimate Your Payment
Estimated Payment
$ 5,970.81 per month $3,558.68 Principal & Interest $1,945.75 Property Tax $466.38 Homeowner's Insurance
20 Wicks End | MLS# 24185095
This single family home located at 20 Wicks End, Wilton, CT 06897 is currently listed for sale with an asking price of $1,599,000. This property was built in 1984 and has 4 bedrooms and 3 full and 1 partial baths with 3424 sq. ft. Search Wilton real estate on www.bainrealestate.com today.