
BEDS4
BATHS3 full 1 partial
SQUARE FEET3,105
MLS#24158388
STATUSActive
PROPERTY TYPEResidential - Single Family
Property Description
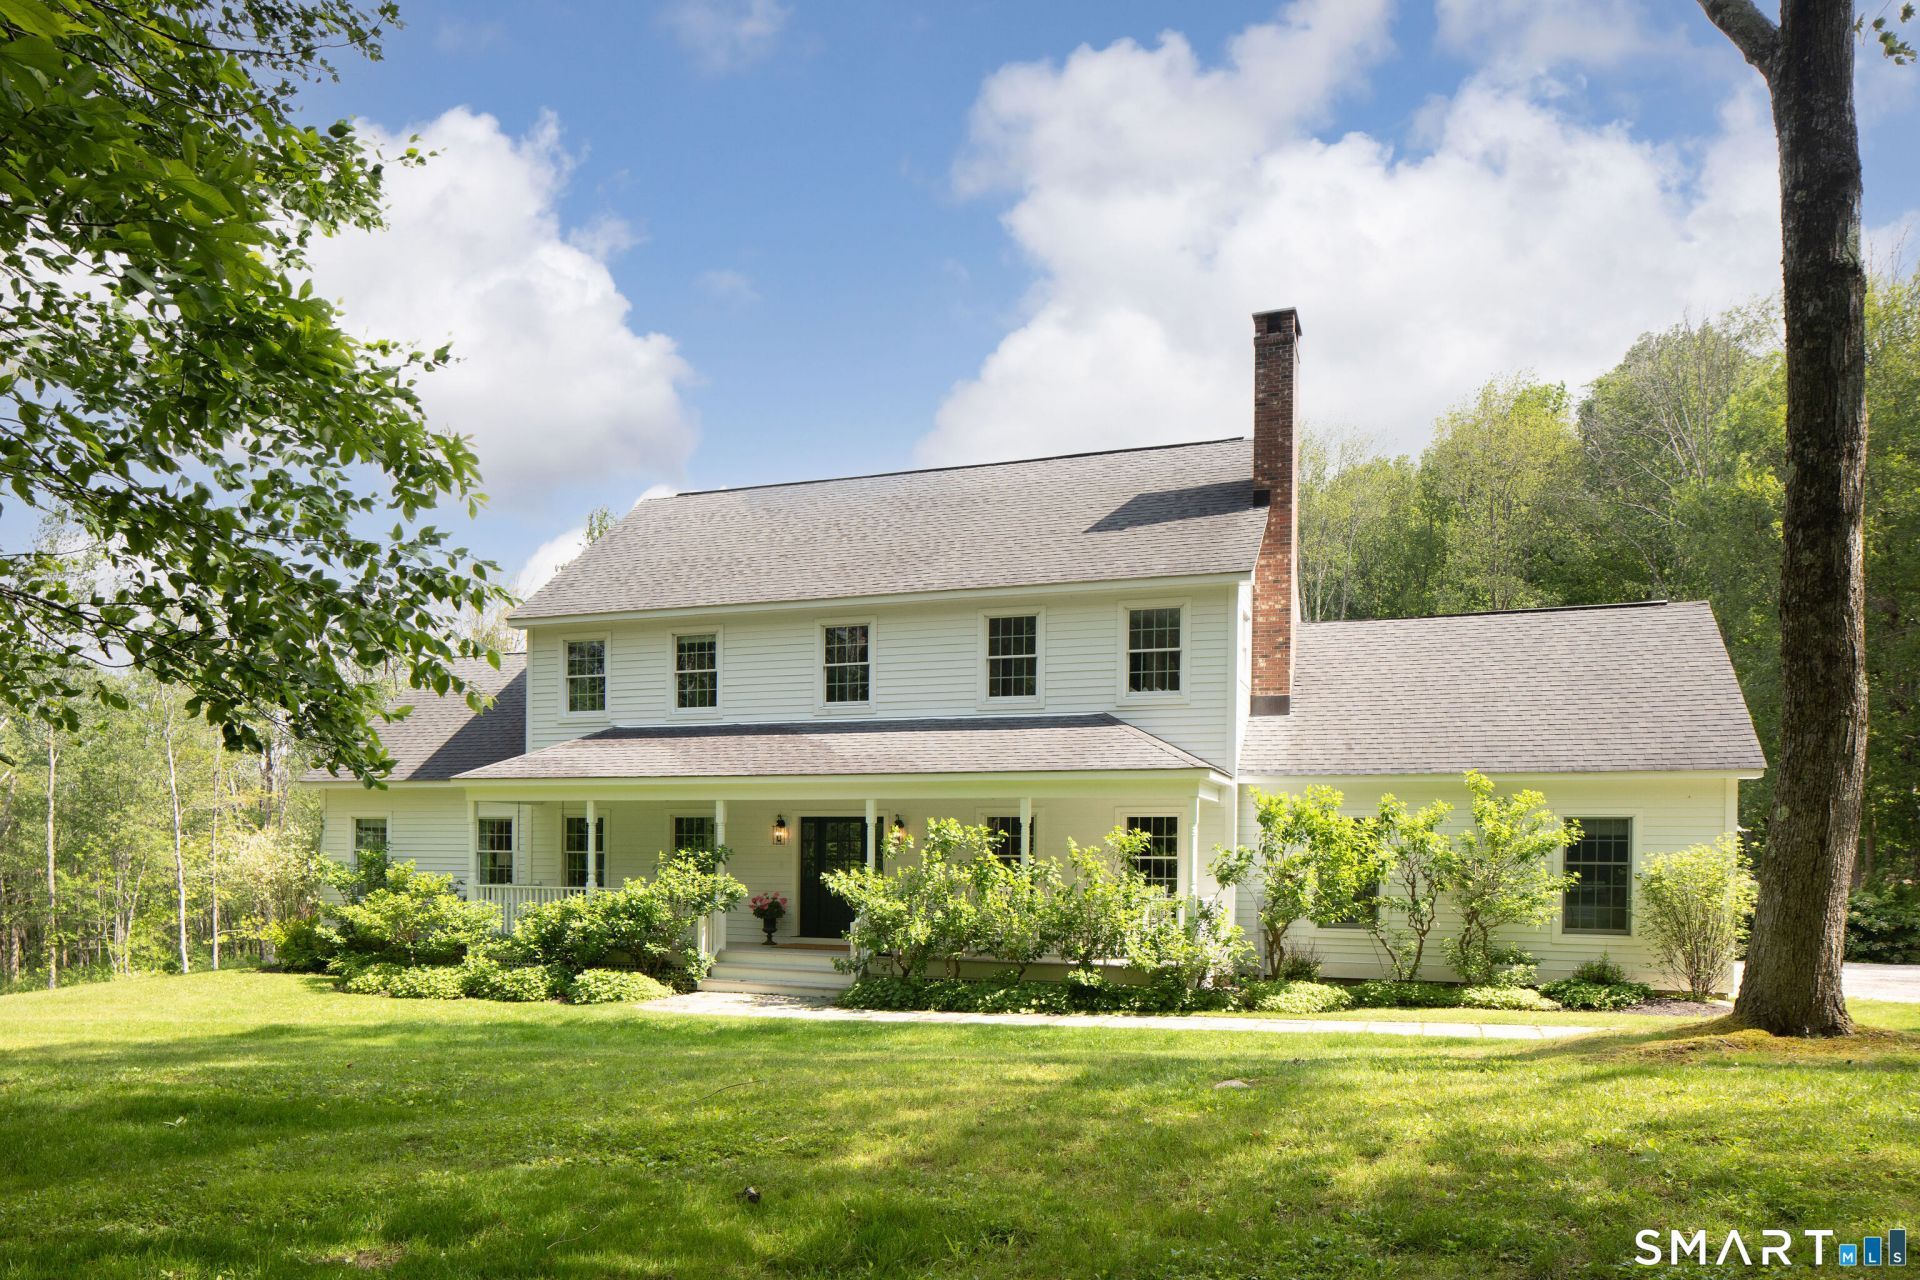
Effortless elegance on seven acres directly across from protected conservation land. A dappled willow hedge and a classic pea stone driveway lead to this fully reimagined four-bedroom, three-and-a-half-bath retreat. Interiors are by Ellsworth Home, the New York and New England design studio behind the 2024 renovation - featured recently in Litchfield Magazine. Classic mouldings, high ceilings, and oversized windows carry through the first floor. The 13-foot kitchen island, AGA gas range, custom hood, and Bosch dishwasher make it a kitchen built for families who cook and entertain. It opens directly to a den with a soapstone gas fireplace and, beyond it, an east-facing screened porch. At the front of the house, a cozy living room - anchored by a brick wood-burning fireplace - sets an entirely different mood, while the dining room offers more traditional, sit-down entertaining. The main-level primary suite allows for the ease of one-floor living; upstairs, three more bedrooms include a second en-suite plus a third full bath. An approved pool site, attached two-car garage, and full unfinished basement leave room to grow into the property on your own timeline. Privacy reigns at the back of the property, where an old stone wall fades into the tree line and the woods take over.
Property Features
Property Type: Residential - Single Family
Basement: Full, Unfinished, Concrete Floor
Cooling: Central Air
Fireplaces: 1
Fuel Type: Oil
Garage: 2 car attached
Heating: Hot Air
Home Style: Colonial
Lot Size: 7.01 Acres
Roof Type: Asphalt Shingle
Taxes: $7,386
Year Built: 2002
Feature Descriptions
Appliances: Gas Range, Oven/Range, Range Hood, Refrigerator, Dishwasher
Days on Site: 139
Exterior: Hardie Board
Lot: Some Wetlands
Sewer: Septic
Water: Private Well
Waterfront: Not Applicable
Local Schools
High School: Regional District 1
Elementary School: Sharon Center
Listed By / Shown By
Listing By
Agency Name: Elyse Harney Real Estate
Agent Name: Elyse Harney Morris
Agency Phone: (860) 4350120
Shown By
Agency Title: Bain Real Estate
Agency Phone: (860) 927-4646

Estimate Your Payment
Estimated Payment
$ 5,360.48 per month $4,195.19 Principal & Interest $615.50 Property Tax $549.79 Homeowner's Insurance
200 Sharon Mountain | MLS# 24158388
This single family home located at 200 Sharon Mountain, Sharon, CT 06069 is currently listed for sale with an asking price of $1,885,000. This property was built in 2002 and has 4 bedrooms and 3 full and 1 partial baths with 3105 sq. ft. Search Sharon real estate on www.bainrealestate.com today.