
BEDS2
BATHS1 full 1 partial
SQUARE FEET1,288
MLS#24191709
STATUSActive
PROPERTY TYPEResidential - Townhouse
SUBDIVISIONSterling Woods
Property Description
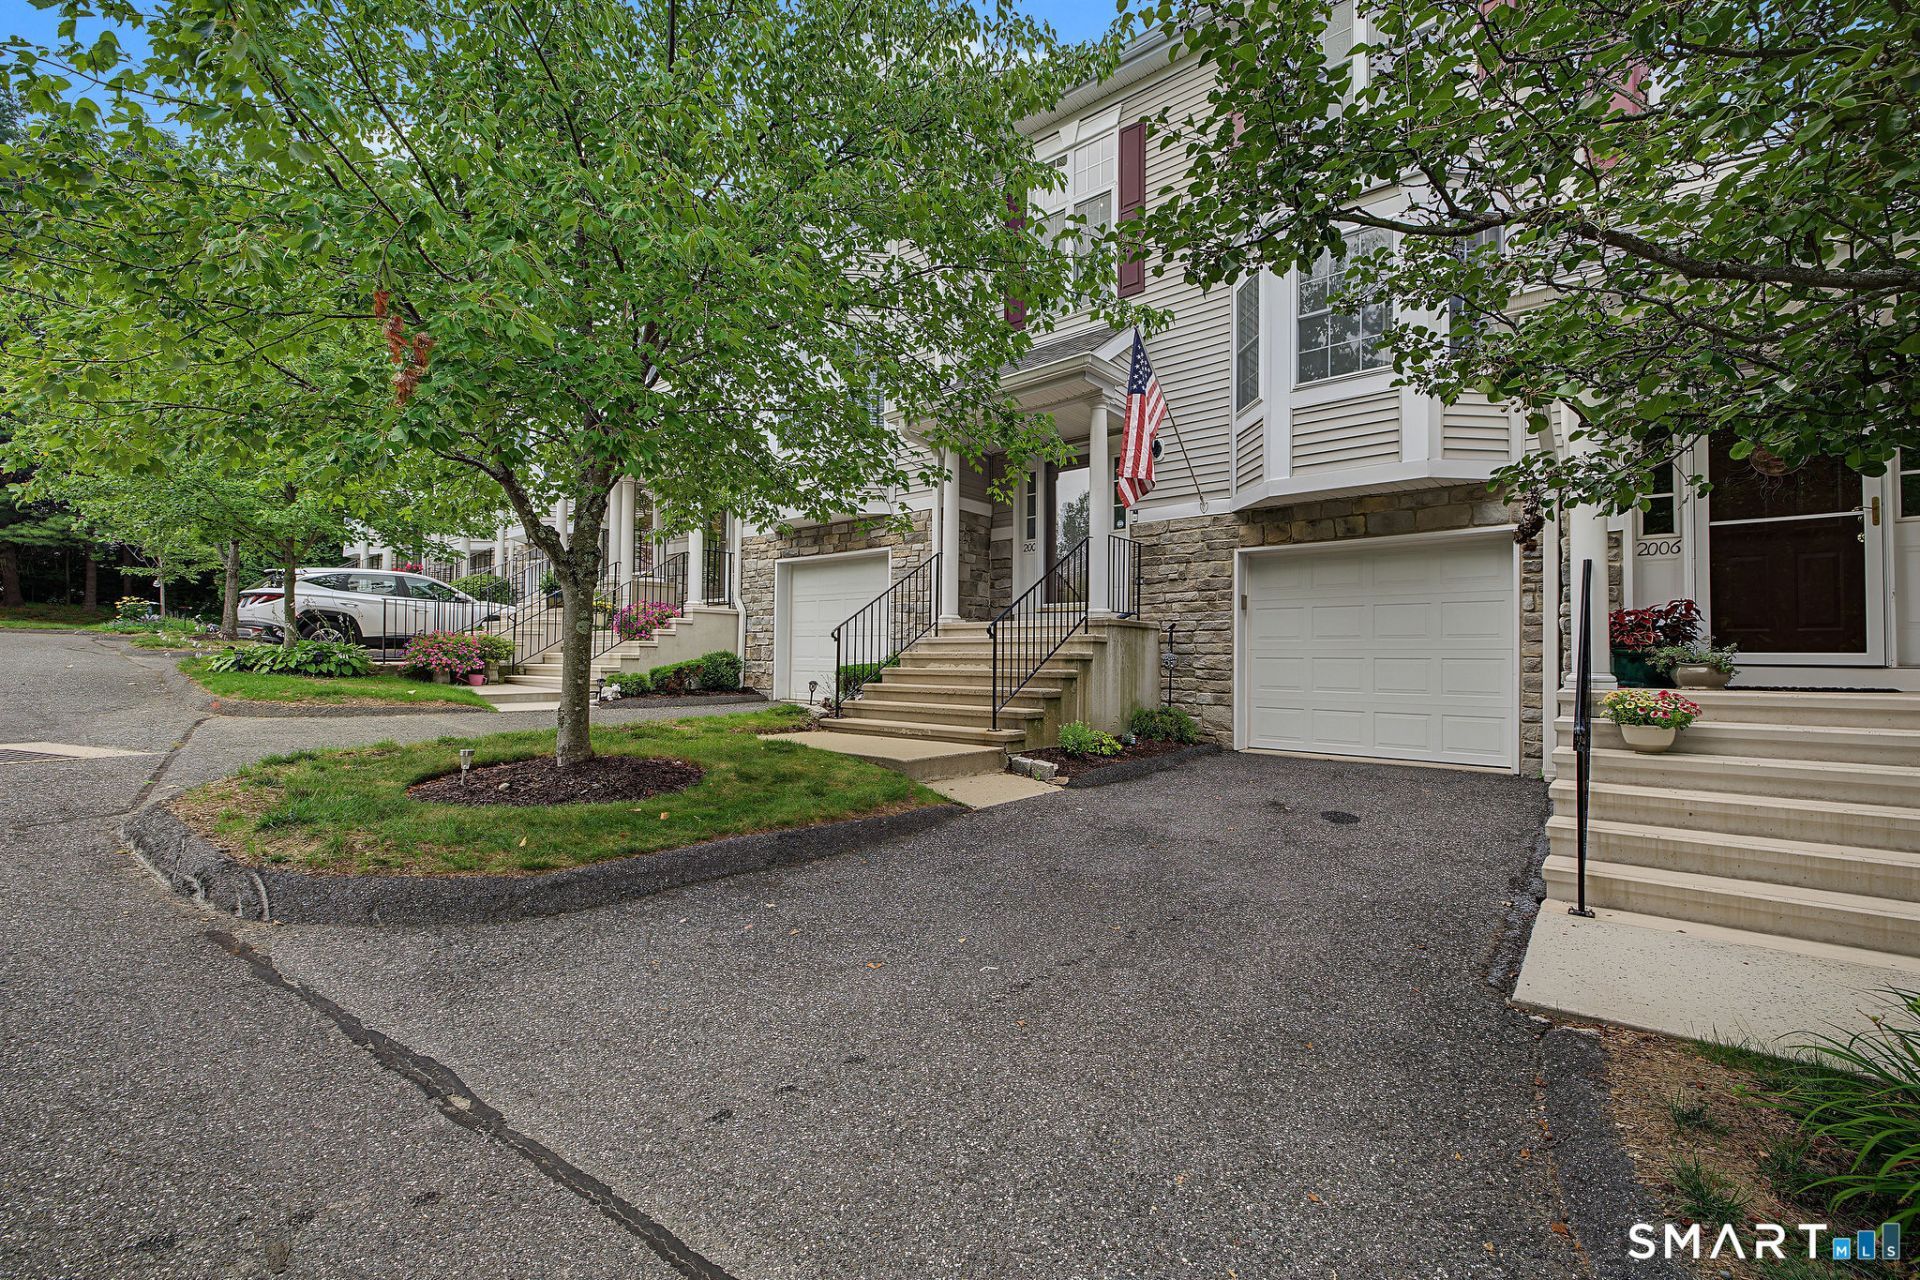
Freshly painted 2-bedroom tri-level townhouse, Acorn Model, tucked against the woods at the end of a cul-de-sac. This well-cared-for unit just had a kitchen refresh with new quartz countertops, a new sink and faucet, and a new overhead table light. The kitchen also has a bright alcove area to enjoy your coffee and catch up on your morning reading PLUS a pantry. The rest of the main level is your living and dining area with bamboo flooring, a gas fireplace, a half bath, and access to the deck overlooking the woods. The upper level boasts a primary bedroom overlooking the woods, plus access to a full bath with a shower, double sinks, and new vanity lighting. You will also find a washer and dryer, extra closet storage, and a guest bedroom. All the carpets were just cleaned, so please wear the provided booties! The entrance is open to the second floor, creating a bright entrance to this home. And the lower level offers a den with sliders to a patio facing the woods, additional closet storage, and a one-car garage. This is a beautiful complex that offers clubhouse and pool amenities. Easy access to shopping, commuting routes, and more, yet you are tucked away in a quiet alcove of this hillside community. No yard work and 2 minutes to the pool - sounds great doesn't it!
Property Features
Property Type: Residential - Townhouse
Basement: Full, Storage, Garage Access, Interior Access, Partially Finished, Liveable Space, Full With Walk-Out
Cooling: Central Air
Fireplaces: 1
Fuel Type: Natural Gas
Garage: 1 car attached
Heating: Hot Air
Home Style: Townhouse
Taxes: $5,652
Year Built: 1996
Feature Descriptions
Appliances: Gas Range, Microwave, Refrigerator, Dishwasher, Washer, Dryer
Association Fee Includes: Trash Pickup, Snow Removal, Water, Sewer, Property Management, Road Maintenance
Common Features: Club House, Pool
Days on Site: 1
Exterior: Vinyl Siding
Lot: Lightly Wooded, Treed, On Cul-De-Sac
Parking Spaces: 2
Pool: In Ground Pool
Sewer: Public Sewer Connected
Swimming Pool: Yes
Units: 358
Water: Public Water Connected
Waterfront: Not Applicable
Local Schools
High School: Per Board of Ed
Elementary School: Per Board of Ed
Listed By / Shown By
Listing By
Agency Name: Real Estate Professionals of C
Agent Name: Allyson Bernard
Agency Phone: (203) 7432545
Shown By
Agency Title: Bain Real Estate
Agency Phone: (860) 927-4646

Estimate Your Payment
Estimated Payment
$ 1,576.96 per month $977.82 Principal & Interest $471.00 Property Tax $128.15 Homeowner's Insurance
2005 Heartwood, Unit 2005 | MLS# 24191709
This townhouse located at 2005 Heartwood, Unit 2005, Danbury, CT 06811 is currently listed for sale with an asking price of $439,356. This property was built in 1996 and has 2 bedrooms and 1 full and 1 partial baths with 1288 sq. ft. Heartwood, Unit 2005 is located in the Sterling Woods subdivision. Search Sterling Woods real estate on www.bainrealestate.com today.