
BEDS5
BATHS4 full 1 partial
SQUARE FEET5,527
MLS#24180416
STATUSActive
PROPERTY TYPEResidential - Single Family
Property Description
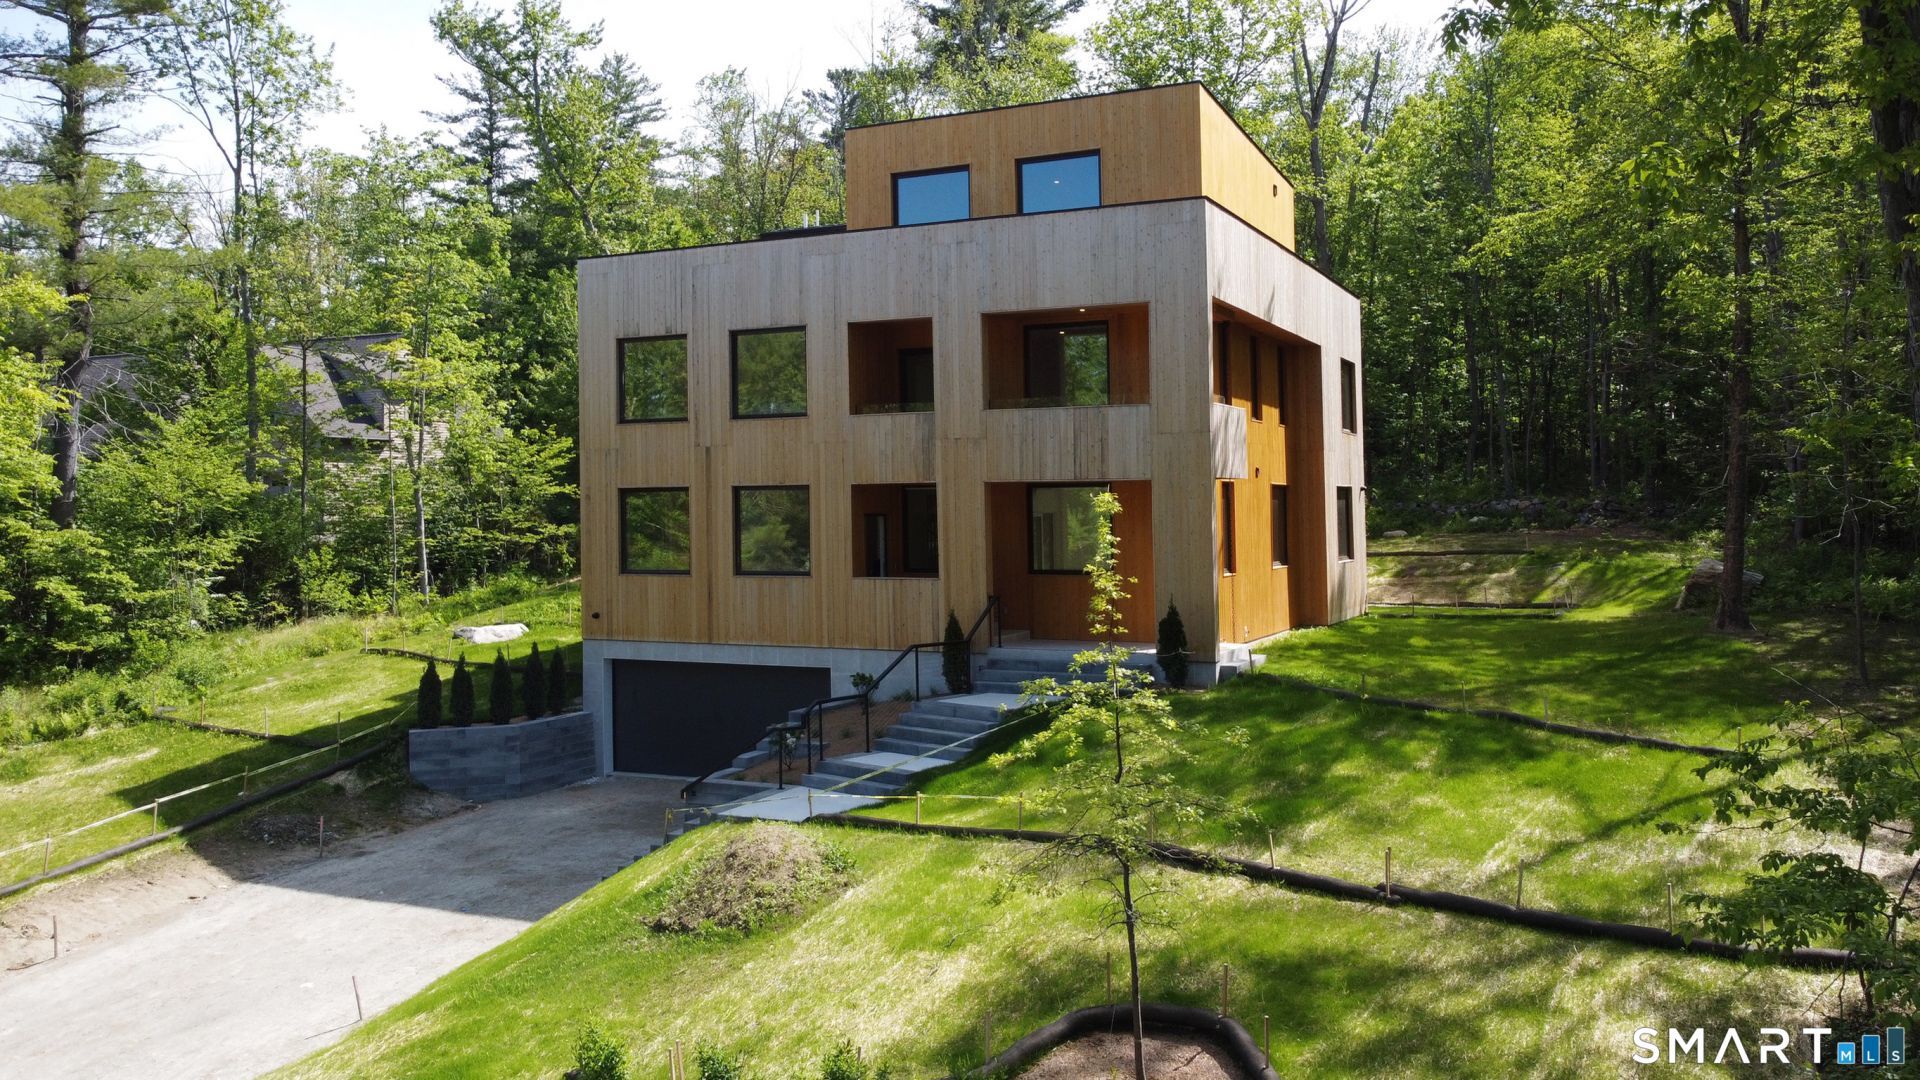
Set in the highly desirable Woodridge Lake community, this bespoke modern home offers a turnkey sanctuary with 7,310 sq ft of total space, including 1,316 sq ft of layered exterior living areas. Wrapped in natural cedar designed to weather gracefully, the residence features 5 bedrooms, 4.5 baths, an office, a two-story sunroom, a flex room, a gym, and a recreation room. Offering incredible versatility, the office and 3rd-floor flex space can seamlessly transition to accommodate up to 7 bedrooms. Exceptional architectural details include a thermal and acoustic vault enveloped by triple-glazed Wythe windows and doors, alongside red oak floors and crisp shadow reveals replacing traditional baseboards. The chef's kitchen boasts waterfall counters and a fully integrated, paneled Miele suite with an induction cooktop, active downdraft hood, and wine storage. Engineered for absolute comfort, the all-electric home utilizes the premier Mitsubishi heat pump system for individual climate control in every room and space. Spa-like baths showcase floor-to-ceiling tile, Schluter radiant heat, Grohe hardware, and TOTO toilets, including a washlet in the primary suite. Outdoor living is highlighted by a 3rd-level penthouse with a wraparound roof deck framing seasonal lake views and beautiful sunsets, a rear deck prepped for a hot tub or outdoor kitchen, a private balcony, and dual porches. Disclosure: AGENT/OWNER
Property Features
Property Type: Residential - Single Family
Basement: Full, Heated, Sump Pump, Fully Finished, Garage Access, Cooled, Interior Access
Cooling: Central Air, Ductless, Heat Pump, Zoned
Fuel Type: Electric
Garage: 2 car attached
Heating: Heat Pump, Radiant, Zoned
Home Style: Contemporary, Modern
Lot Size: 0.89 Acres
Roof Type: Metal,
Taxes: $6,851
Year Built: 2026
Amenities
Auto Garage Door Opener
Cable - Available
Cable - Pre-wired
Open Floor Plan
Security System
Feature Descriptions
Appliances: Electric Range, Microwave, Range Hood, Refrigerator, Dishwasher, Wine Chiller
Association Fee Includes: Club House, Front Desk Receptionist, Tennis, Lake/Beach Access, Road Maintenance
Common Features: Basketball Court, Club House, Exercise Room/Health Club, Paddle Tennis, Playground/Tot Lot, Private Rec Facilities, Pool, Tennis Courts
Days on Site: 135
Energy Saving Features: Extra Insulation, Generator Ready, Humidistat, Programmable Thermostat, Thermopane Windows
Exterior: Cedar
Exterior: Balcony, Underground Utilities, Porch, Deck, Lighting, Covered Deck
Lot: Some Wetlands, Lightly Wooded, Sloping Lot, Professionally Landscaped
Parking Spaces: 4
Sewer: Public Sewer Connected
Water: Private Well
Waterfront: Walk to Water, Dock or Mooring, Beach Rights, Association Required
Local Schools
High School: Litchfield High School
Elementary School: Goshen Center
Listed By / Shown By
Listing By
Agency Name: VORO CT LLC
Agent Name: Waylon Weiqing Lu
Agency Phone: (877) 9438676
Shown By
Agency Title: Bain Real Estate
Agency Phone: (860) 927-4646

Estimate Your Payment
Estimated Payment
$ 6,851.41 per month $5,552.79 Principal & Interest $570.92 Property Tax $727.71 Homeowner's Insurance
205 East Hyerdale | MLS# 24180416
This single family home located at 205 East Hyerdale, Goshen, CT 06756 is currently listed for sale with an asking price of $2,495,000. This property was built in 2026 and has 5 bedrooms and 4 full and 1 partial baths with 5527 sq. ft. Search Goshen real estate on www.bainrealestate.com today.