
BEDS3
BATHS3 full
SQUARE FEET1,692
MLS#24185429
STATUSUnder Contract - Continue to Show
PROPERTY TYPEResidential - Single Family
Property Description
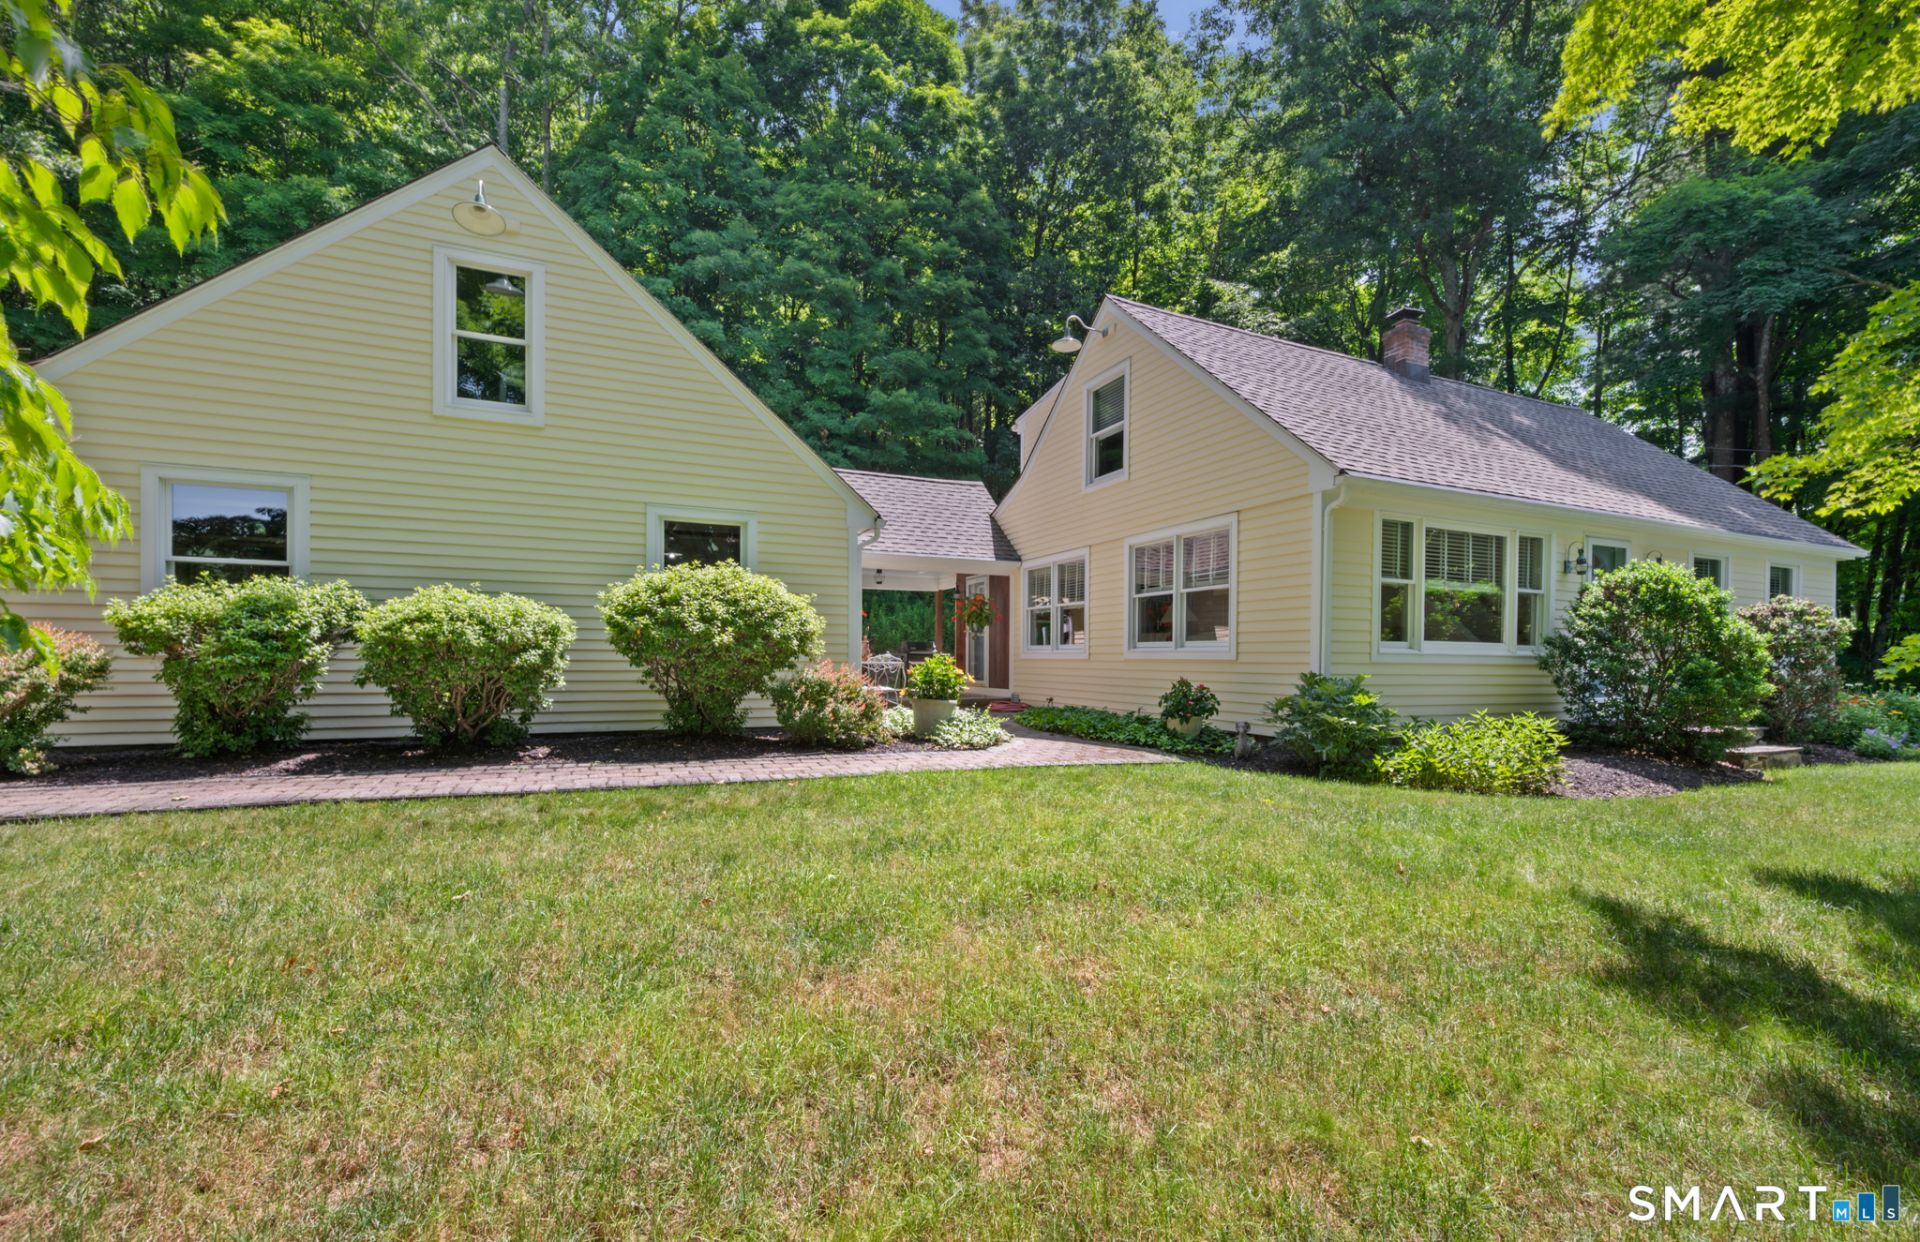
Cute as a button Cape Cod style home in charming and historic Woodbury! A lovingly cared for home within a short drive of main street, area schools, Walker Road Winery and all other major conveniences. Step right into this light and bright home that provides a newly remodeled kitchen, oak floors throughout, two bedrooms on the main level and charming exposed beams. Comfortable and cozy, sit and relax in the living room that is just off the kitchen, and end your day in the first floor primary suite that includes two walk-in closets with bath including a newer vanity and stall shower. Rounding off the main level is another full bath. Upstairs find two additional bedrooms and full bath. Several recent upgrades include a newer roof, gutters, and siding. The two bay attached garage features workshop, 100amp sub panel, and loft area for additional storage or conversion into an in-law apartment with connection to the septic system already! Still need more space for storing your equipment and toys? Included on this property are two outbuildings, one is 12x20, the other is 18x33. Town records show 3 bedrooms, septic was replaced as 4 bedroom. Bring your hobbies and make this charming Cape yours today!
Property Features
Property Type: Residential - Single Family
Basement: Full, Unfinished, Storage, Interior Access, Concrete Floor
Cooling: Central Air
Fuel Type: Oil
Garage: 2 car attached
Heating: Hot Air
Home Style: Cape Cod
Lot Size: 1.14 Acres
Roof Type: Asphalt Shingle
Taxes: $6,227
Year Built: 1951
Amenities
Auto Garage Door Opener
Cable - Available
Feature Descriptions
Appliances: Oven/Range, Refrigerator, Dishwasher, Washer, Dryer
Days on Site: 13
Exterior: Clapboard
Exterior: Breezeway, Shed, Barn, Gutters, Garden Area
Lot: Dry
Parking Spaces: 5
Sewer: Septic
Water: Private Well
Waterfront: Not Applicable
Local Schools
High School: Nonnewaug
Elementary School: Mitchell
Listed By / Shown By
Listing By
Agency Name: Drakeley Real Estate, Inc.
Agent Name: Katherine Parlato
Agency Phone: (203) 2634336
Shown By
Agency Title: Bain Real Estate
Agency Phone: (860) 927-4646

Estimate Your Payment
Estimated Payment
$ 1,966.33 per month $1,279.70 Principal & Interest $518.92 Property Tax $167.71 Homeowner's Insurance
206 Minortown | MLS# 24185429
This single family home located at 206 Minortown, Woodbury, CT 06798 is currently listed for sale with an asking price of $575,000. This property was built in 1951 and has 3 bedrooms and 3 full baths with 1692 sq. ft. Search Woodbury real estate on www.bainrealestate.com today.