
BEDS3
BATHS2 full
SQUARE FEET1,844
MLS#24173939
STATUSUnder Contract - Continue to Show
PROPERTY TYPEResidential - Single Family
Property Description
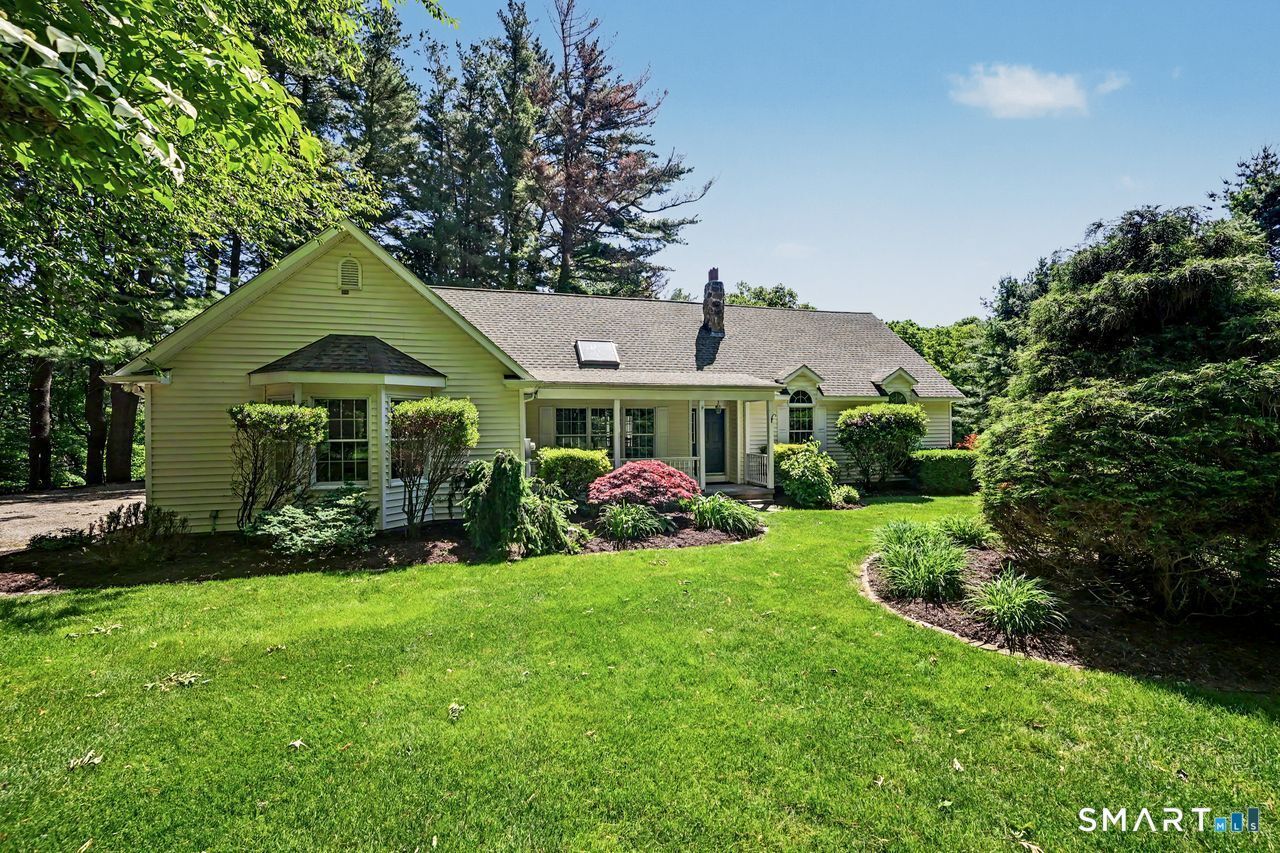
Nestled on a picturesque 2+ acre park-like setting, this beautifully maintained 3-bedroom, 2-bath home offers the perfect blend of comfort, space, and natural beauty-with the ease of one-level living. Designed with both style and functionality in mind, the sun-filled open layout is enhanced by vaulted ceilings, skylights, and elegant bay windows, creating a bright and airy atmosphere throughout. The heart of the home features a chef's kitchen with a large island that flows seamlessly into the family room, with stone gas fireplace making it perfect for both everyday living and entertaining and adds warmth and character. A formal dining room and living room offer additional space for gatherings. The main level includes a spacious primary suite with a full bath, along with two additional bedrooms and a full hall bath. Enjoy peaceful mornings and relaxing evenings in the charming three-season room overlooking the private, scenic grounds, surrounded by nature and tranquility. The finished lower level provides exceptional additional living space, complete with a second stone fireplace-ideal for a recreation room, home office, or guest retreat. Plenty of storage in the walk-up attic with expansion possibilities. Set in a serene country setting yet just minutes from shopping, dining, and commuter routes, this home truly offers the best of both worlds.
Property Features
Property Type: Residential - Single Family
Basement: Full, Storage, Interior Access, Partially Finished, Liveable Space
Cooling: Ceiling Fans, Central Air
Fireplaces: 2
Fuel Type: Oil
Garage: 2 car attached
Heating: Hot Water
Home Style: Ranch
Lot Size: 2.08 Acres
Roof Type: Asphalt Shingle
Taxes: $7,554
Year Built: 1993
Amenities
Open Floor Plan
Feature Descriptions
Appliances: Electric Cooktop, Oven/Range, Microwave, Refrigerator, Dishwasher, Washer, Dryer
Days on Site: 43
Exterior: Porch-Enclosed, Shed, Porch, Garden Area, Lighting, Stone Wall, Patio
Exterior: Vinyl Siding
Lot: Treed, Level Lot
Sewer: Septic
Water: Private Well
Waterfront: Not Applicable
Local Schools
High School: Nonnewaug
Elementary School: Mitchell
Listed By / Shown By
Listing By
Agency Name: Coldwell Banker Realty
Agent Name: Laura Brodie
Agency Phone: (203) 4389000
Shown By
Agency Title: Bain Real Estate
Agency Phone: (860) 927-4646

Estimate Your Payment
Estimated Payment
$ 2,137.32 per month $1,333.11 Principal & Interest $629.50 Property Tax $174.71 Homeowner's Insurance
207 Grassy Hill | MLS# 24173939
This single family home located at 207 Grassy Hill, Woodbury, CT 06798 is currently listed for sale with an asking price of $599,000. This property was built in 1993 and has 3 bedrooms and 2 full baths with 1844 sq. ft. Search Woodbury real estate on www.bainrealestate.com today.