
BEDS2
BATHS2 full
SQUARE FEET1,154
MLS#24185712
STATUSActive
PROPERTY TYPEResidential - Townhouse
SUBDIVISIONLakeridge
Property Description
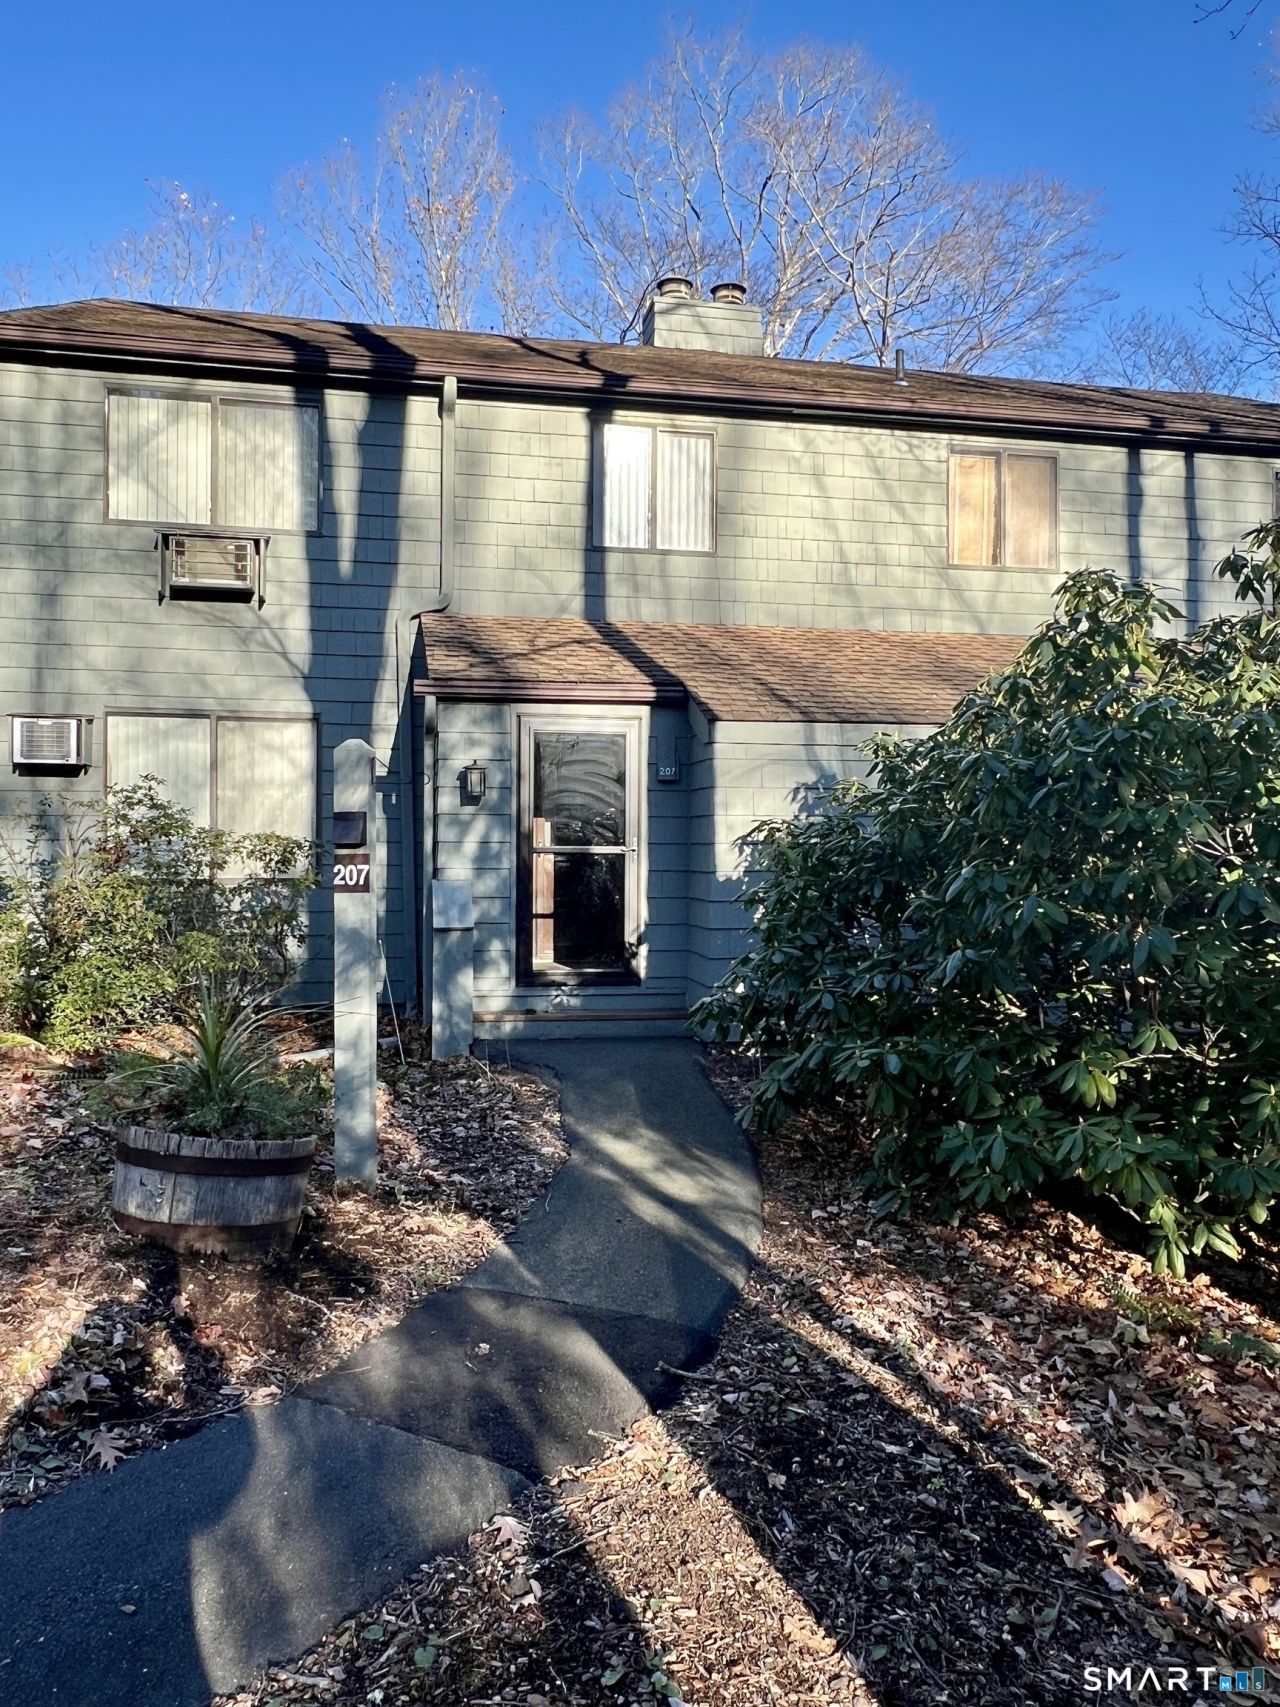
Adorable 2-bedroom Hideaway model full of light. Living area opened up with vaulted ceiling and two large skylights. Corner stone fireplace has been fitted with an electric fireplace. Bedroom and full bathroom on main level. The primary, with vaulted ceiling, has a walk in closet and full bath. The entrance has been enclosed with side window and storage closet. The deck has been super enlarged and is perfect for grilling and entertaining in the summer months. Quilted window shades have been installed on many of the windows. Short path and only two steps to enter home.
Property Features
Property Type: Residential - Townhouse
Basement: Crawl Space, Concrete Floor
Cooling: Ceiling Fans, Wall Unit
Fireplaces: 1
Fuel Type: Electric
Heating: Baseboard
Home Style: Townhouse
Taxes: $3,677
Year Built: 1976
Amenities
Cable - Pre-wired
Open Floor Plan
Security System
Feature Descriptions
Appliances: Oven/Range, Refrigerator, Dishwasher, Washer, Dryer
Association Fee Includes: Club House, Front Desk Receptionist, Tennis, Lake/Beach Access, Security Service, Grounds Maintenance, Trash Pickup, Snow Removal, Water
Common Features: Basketball Court, Club House, Exercise Room/Health Club, Gardening Area, Paddle Tennis, Playground/Tot Lot, Pool, Tennis Courts
Days on Site: 26
Energy Saving Features: Thermopane Windows
Exterior: Shake, Cedar
Exterior: Underground Utilities, Shed, Deck, Gutters, Garden Area, Lighting
Lot: Lightly Wooded, On Cul-De-Sac
Parking Spaces: 1
Pool: Heated, Indoor Pool
Sewer: Public Sewer Connected
Swimming Pool: Yes
Units: 474
Water: Public Water Connected
Waterfront: Walk to Water
Local Schools
High School: Per Board of Ed
Elementary School: Per Board of Ed
Listed By / Shown By
Listing By
Agency Name: William Pitt Sotheby's Int'l
Agent Name: Mary Clancey
Agency Phone: (860) 5670806
Shown By
Agency Title: Bain Real Estate
Agency Phone: (860) 927-4646

Estimate Your Payment
Estimated Payment
$ 822.45 per month $456.24 Principal & Interest $306.42 Property Tax $59.79 Homeowner's Insurance
207 Ledge | MLS# 24185712
This townhouse located at 207 Ledge, Torrington, CT 06790 is currently listed for sale with an asking price of $205,000. This property was built in 1976 and has 2 bedrooms and 2 full baths with 1154 sq. ft. Ledge is located in the Lakeridge subdivision. Search Lakeridge real estate on www.bainrealestate.com today.