
BEDS3
BATHS2 full 1 partial
SQUARE FEET1,522
MLS#24190133
STATUSUnder Contract
PROPERTY TYPEResidential - Single Family
Property Description
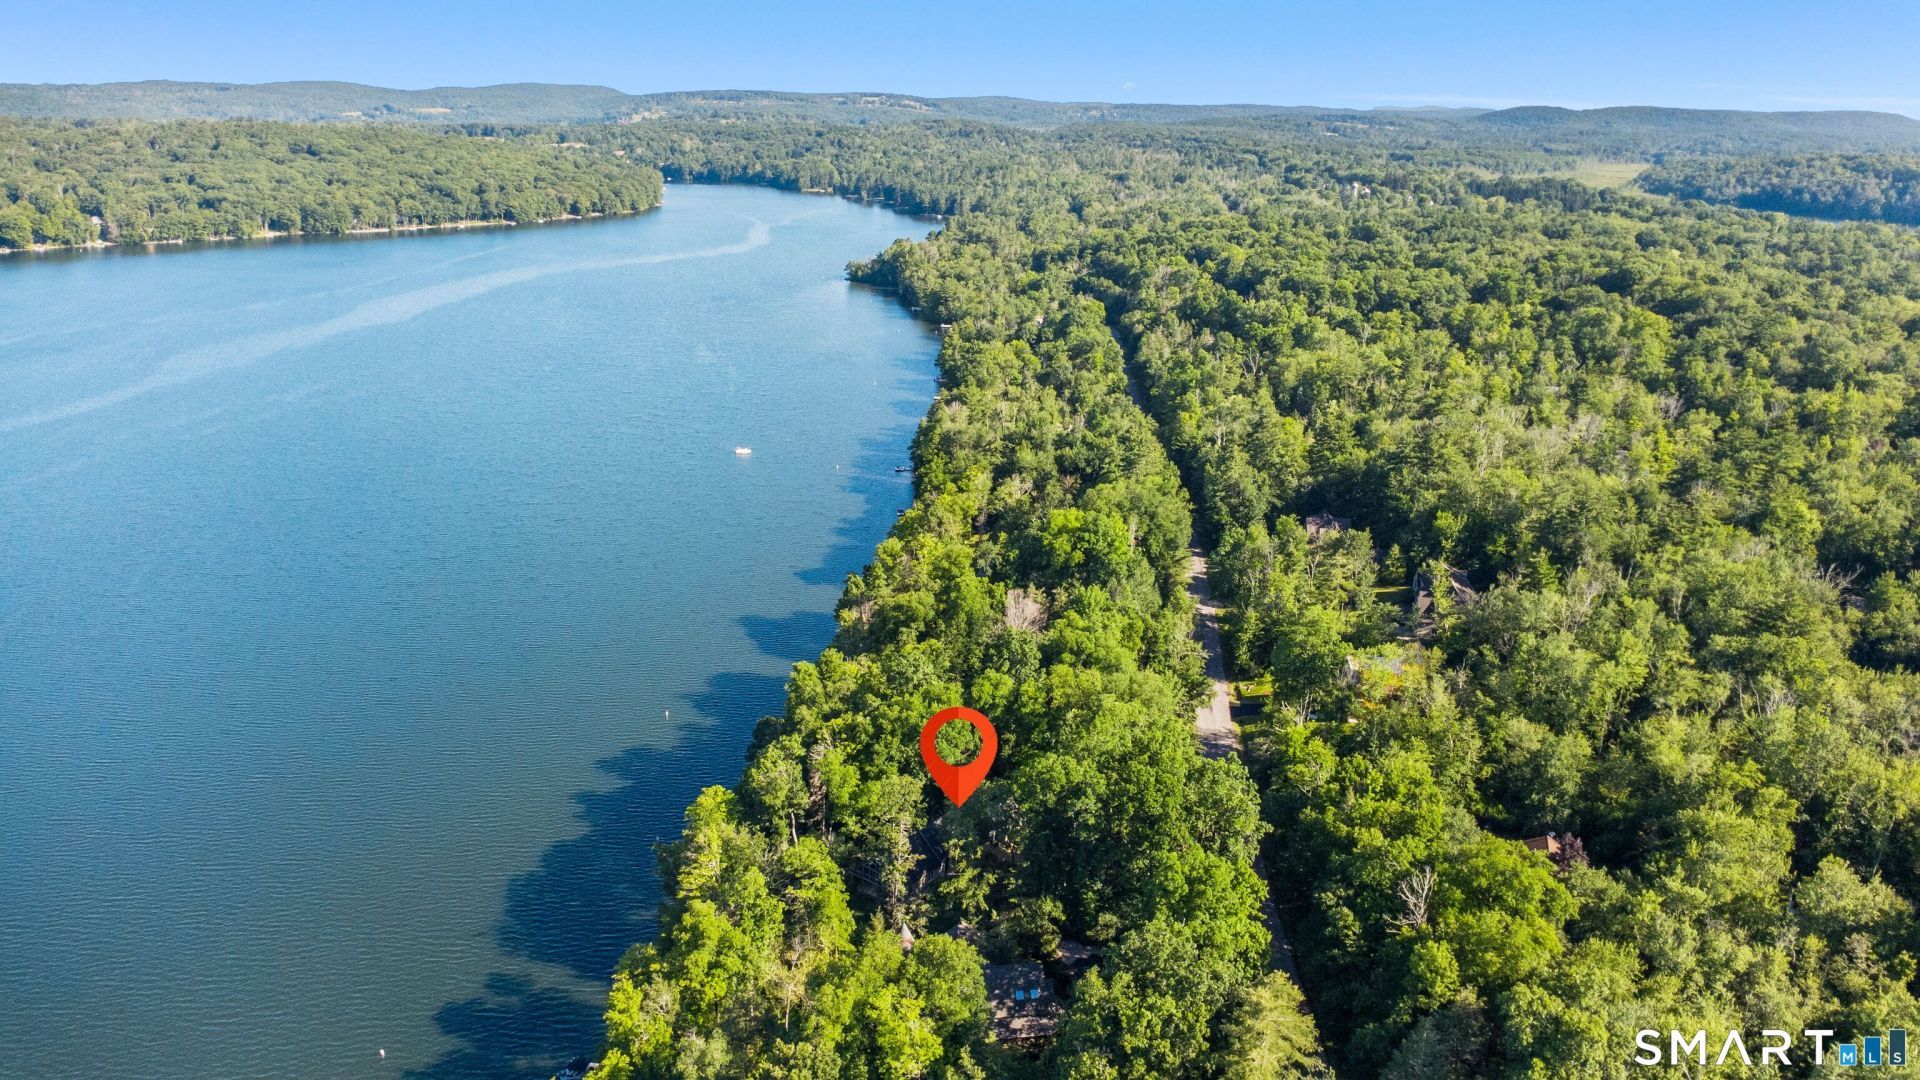
Exceptional waterfront opportunity on the highly sought-after east side of Woodridge Lake. Set on a beautiful 0.81-acre lot with direct water frontage, this rare offering captures long lake views from a private 180 sq. ft. deck at the water's edge-an ideal setting for morning coffee, entertaining, or enjoying spectacular sunsets. The property features a 1,522 sq. ft. raised ranch built in 1985, a detached two-car garage, an expansive 928 sq. ft. deck overlooking the lake, and a 264 sq. ft. stone patio, creating exceptional outdoor living spaces. Whether you're looking to renovate and personalize the existing home or envision creating a spectacular custom waterfront residence, this property offers an increasingly rare opportunity in one of Litchfield County's private lake communities. The true value lies in the irreplaceable waterfront setting, desirable east-side location, and the ability to create a legacy property for generations to come. Enjoy all that Woodridge Lake has to offer, including a private clubhouse, marina, four sandy beaches, pool, fitness center, tennis and pickleball courts, and an active year-round community. A rare chance to secure one of Woodridge Lake's premier waterfront locations where the setting is timeless, and the possibilities are extraordinary.
Property Features
Property Type: Residential - Single Family
Basement: Full
Cooling: None
Fireplaces: 2
Fuel Type: Oil
Garage: 2
Heating: Baseboard
Home Style: Raised Ranch
Lot Size: 0.81 Acres
Roof Type: Asphalt Shingle
Taxes: $14,480
Year Built: 1985
Feature Descriptions
Appliances: Oven/Range, Microwave, Refrigerator, Dishwasher, Washer, Dryer
Association Fee Includes: Club House, Tennis, Lake/Beach Access, Pool Service
Days on Site: 8
Exterior: Deck, Patio
Exterior: Wood
Lot: In Subdivision, Lightly Wooded, Treed, Sloping Lot, Water View
Parking Spaces: 4
Sewer: Public Sewer Connected
Water: Private Well
Waterfront: Lake, Dock or Mooring, Association Required, View
Local Schools
High School: Per Board of Ed
Elementary School: Per Board of Ed
Listed By / Shown By
Listing By
Agency Name: William Pitt Sotheby's Int'l
Agent Name: Samantha Behm
Agency Phone: (860) 5670806
Shown By
Agency Title: Bain Real Estate
Agency Phone: (860) 927-4646

Estimate Your Payment
Estimated Payment
$ 5,108.38 per month $3,449.63 Principal & Interest $1,206.67 Property Tax $452.08 Homeowner's Insurance
208 East Hyerdale | MLS# 24190133
This single family home located at 208 East Hyerdale, Goshen, CT 06756 is currently listed for sale with an asking price of $1,550,000. This property was built in 1985 and has 3 bedrooms and 2 full and 1 partial baths with 1522 sq. ft. Search Goshen real estate on www.bainrealestate.com today.