
BEDS7
BATHS6 full 1 partial
SQUARE FEET9,209
MLS#24180715
STATUSActive
PROPERTY TYPEResidential - Single Family
Property Description
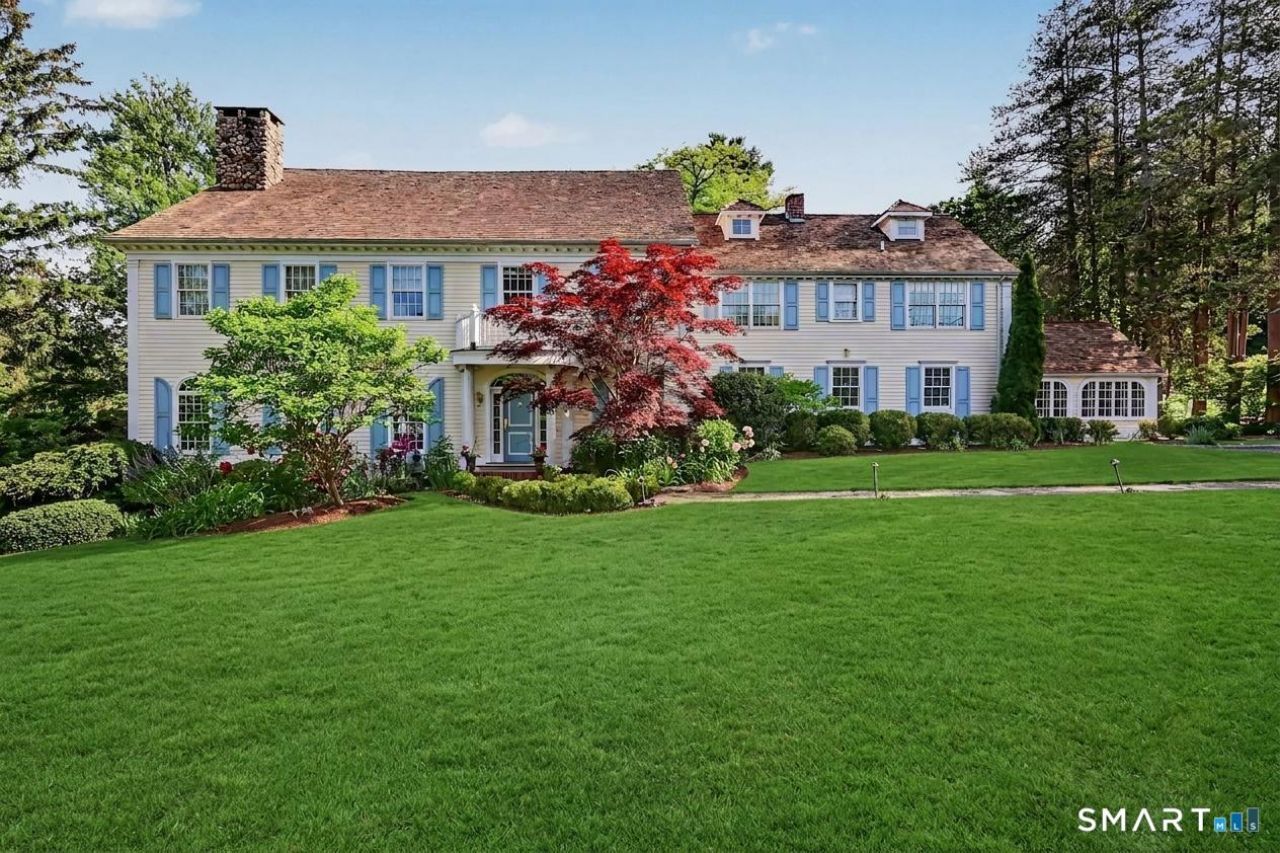
A rare offering in Westport's coveted Compo Beach neighborhood, this extraordinary estate sits on a prized double lot just moments from Compo Beach, Longshore Club, train & vibrant downtown. Featured in Westport Magazine, the property masterfully blends the charm of a beautifully preserved historic residence from 1928 w/ a remarkable 6,000 sq ft addition completed in 2008. The result is a seamless fusion of timeless New England architecture, modern luxury and exceptional craftsmanship. Spanning 9,000 square feet across 4 finished levels, the home offers 7 bedrooms, 6 full & one half baths, 6 fireplaces, soaring 10-foot ceilings, plus a 1st floor in-law/au pair suite. Sunlight pours through an abundance of windows, enhancing the home's gracious proportions & creating a bright, welcoming atmosphere throughout. A dramatic limestone & marble foyer w/ spiral staircase introduces elegant and inviting living spaces enhanced by custom hand-carved moldings and millwork, including a gracious living room with floor-to-ceiling arched windows, library, music room & private offices. The spectacular 900-square-foot chef's kitchen and great room, anchored by a reclaimed limestone fireplace from Burgundy, France, is the heart of the home-an extraordinary gathering place where family & friends come together effortlessly for intimate evenings & grand-scale entertaining.
Property Features
Property Type: Residential - Single Family
Basement: Full, Heated, Fully Finished, Cooled, Interior Access, Liveable Space, Full With Walk-Out
Cooling: Central Air, Zoned
Fireplaces: 6
Fuel Type: Oil, Propane
Garage: 2 car attached
Heating: Hot Air, Zoned
Home Style: Colonial
Lot Size: 0.71 Acres
Roof Type: Wood Shingle
Taxes: $33,199
Year Built: 2007
Amenities
Audio System
Cable - Available
Security System
Feature Descriptions
Appliances: Gas Cooktop, Wall Oven, Microwave, Range Hood, Refrigerator, Freezer, Dishwasher, Washer, Dryer
Days on Site: 42
Exterior: Balcony, Terrace, Fruit Trees, Garden Area, Lighting, Stone Wall, French Doors, Patio
Exterior: Clapboard
Lot: Fence - Wood, Fence - Stone, Dry, Level Lot, On Cul-De-Sac, Professionally Landscaped
Pool: Gunite, Heated, In Ground Pool
Sewer: Public Sewer Connected
Swimming Pool: Yes
Water: Public Water Connected
Waterfront: Walk to Water, Beach Rights, Water Community
Local Schools
High School: Staples
Elementary School: Greens Farms
Listed By / Shown By
Listing By
Agency Name: William Raveis Real Estate
Agent Name: Sarah Fair
Agency Phone: (203) 7628300
Shown By
Agency Title: Bain Real Estate
Agency Phone: (860) 927-4646

Estimate Your Payment
Estimated Payment
$ 19,871.18 per month $15,122.72 Principal & Interest $2,766.58 Property Tax $1,981.88 Homeowner's Insurance
21 Compo | MLS# 24180715
This single family home located at 21 Compo, Westport, CT 06880 is currently listed for sale with an asking price of $6,795,000. This property was built in 2007 and has 7 bedrooms and 6 full and 1 partial baths with 9209 sq. ft. Search Westport real estate on www.bainrealestate.com today.