
BEDS5
BATHS3 full
SQUARE FEET5,671
MLS#24190123
STATUSActive
PROPERTY TYPEResidential - Single Family
Property Description
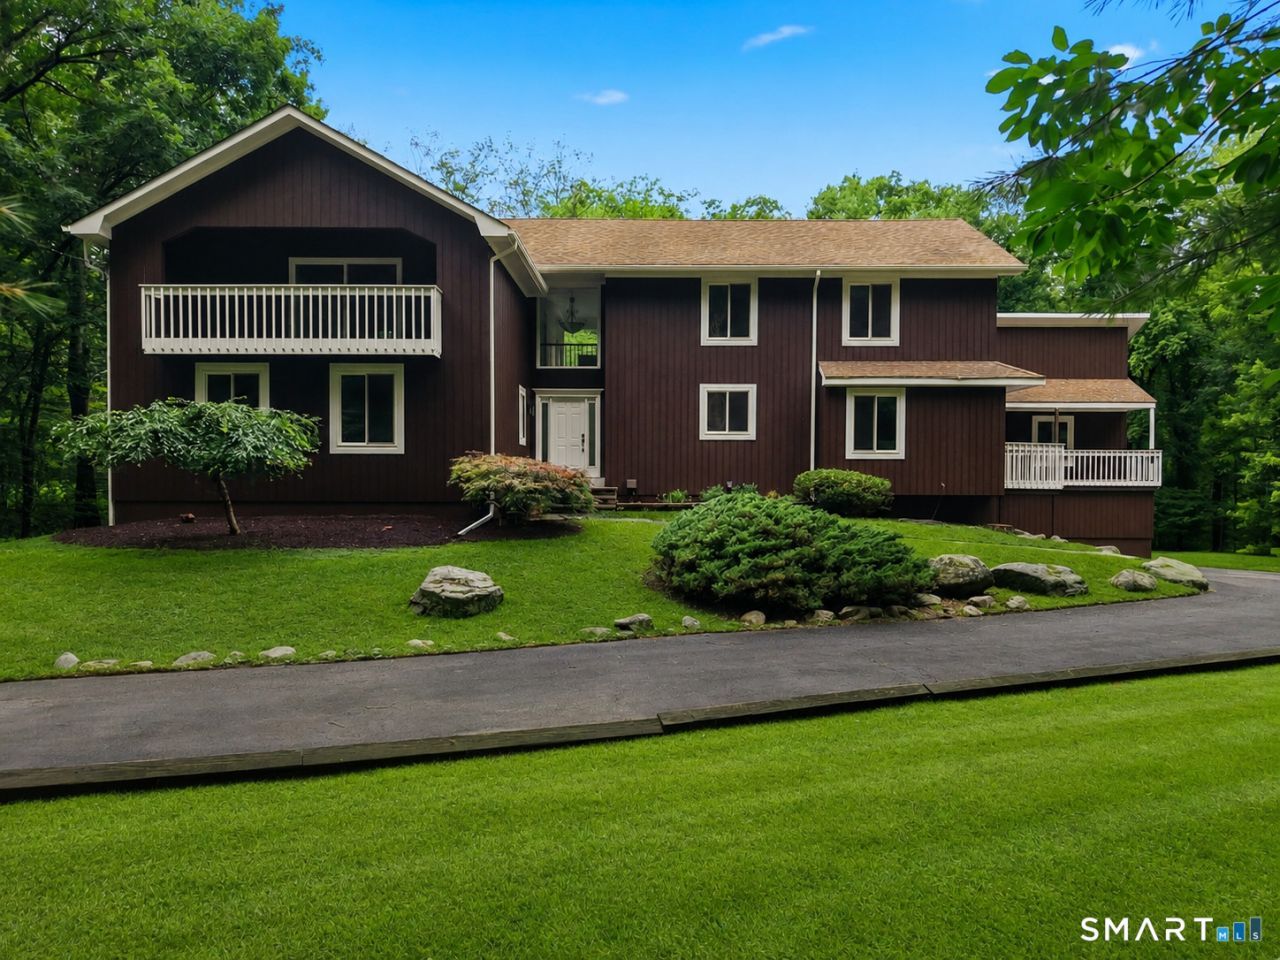
Nestled at the end of a quiet cul-de-sac on two picturesque acres, this extraordinary five-bedroom, three full bath residence offers a rare combination of timeless elegance and peaceful seclusion. Overlooking a gently flowing brook, the property is surrounded by natural beauty, creating a private retreat just minutes from the vibrant shops, acclaimed restaurants, beaches, and Metro-North train station in neighboring Westport. Designed for both everyday living and effortless entertaining, the home features two luxurious primary suites, including one on the main level and a second upstairs with its own private balcony overlooking the tranquil landscape. The sleek kitchen is beautifully appointed with new countertops, while the bathrooms offer sophisticated, contemporary finishes. Brand-new Andersen windows throughout bathe the home in natural light while enhancing comfort and efficiency. Offering an exceptional balance of privacy, convenience, and refined living, this is a rare opportunity to own a truly special home in sought-after Weston.
Property Features
Property Type: Residential - Single Family
Basement: Full, Heated, Fully Finished, Garage Access, Walk-out, Full With Walk-Out
Cooling: Central Air
Fireplaces: 2
Fuel Type: Oil
Garage: 2 car attached
Heating: Hot Water
Home Style: Contemporary
Lot Size: 2.14 Acres
Roof Type: Asphalt Shingle
Taxes: $17,404
Year Built: 1979
Feature Descriptions
Appliances: Cook Top, Oven/Range, Refrigerator, Subzero, Dishwasher, Washer, Dryer
Days on Site: 9
Exterior: Balcony, Deck, Patio
Exterior: Vertical Siding, Cedar
Lot: On Cul-De-Sac, Water View
Sewer: Septic
Water: Private Well
Waterfront: Brook
Local Schools
High School: Weston
Elementary School: Hurlbutt
Listed By / Shown By
Listing By
Agency Name: Real Broker CT
Agent Name: Colby Gee
Shown By
Agency Title: Bain Real Estate
Agency Phone: (860) 927-4646

Estimate Your Payment
Estimated Payment
$ 4,785.67 per month $2,948.88 Principal & Interest $1,450.33 Property Tax $386.46 Homeowner's Insurance
21 Deepwood | MLS# 24190123
This single family home located at 21 Deepwood, Weston, CT 06883 is currently listed for sale with an asking price of $1,325,000. This property was built in 1979 and has 5 bedrooms and 3 full baths with 5671 sq. ft. Search Weston real estate on www.bainrealestate.com today.