
BEDS3
BATHS1 full 1 partial
SQUARE FEET1,250
MLS#24183437
STATUSActive
PROPERTY TYPEResidential - Single Family
Property Description
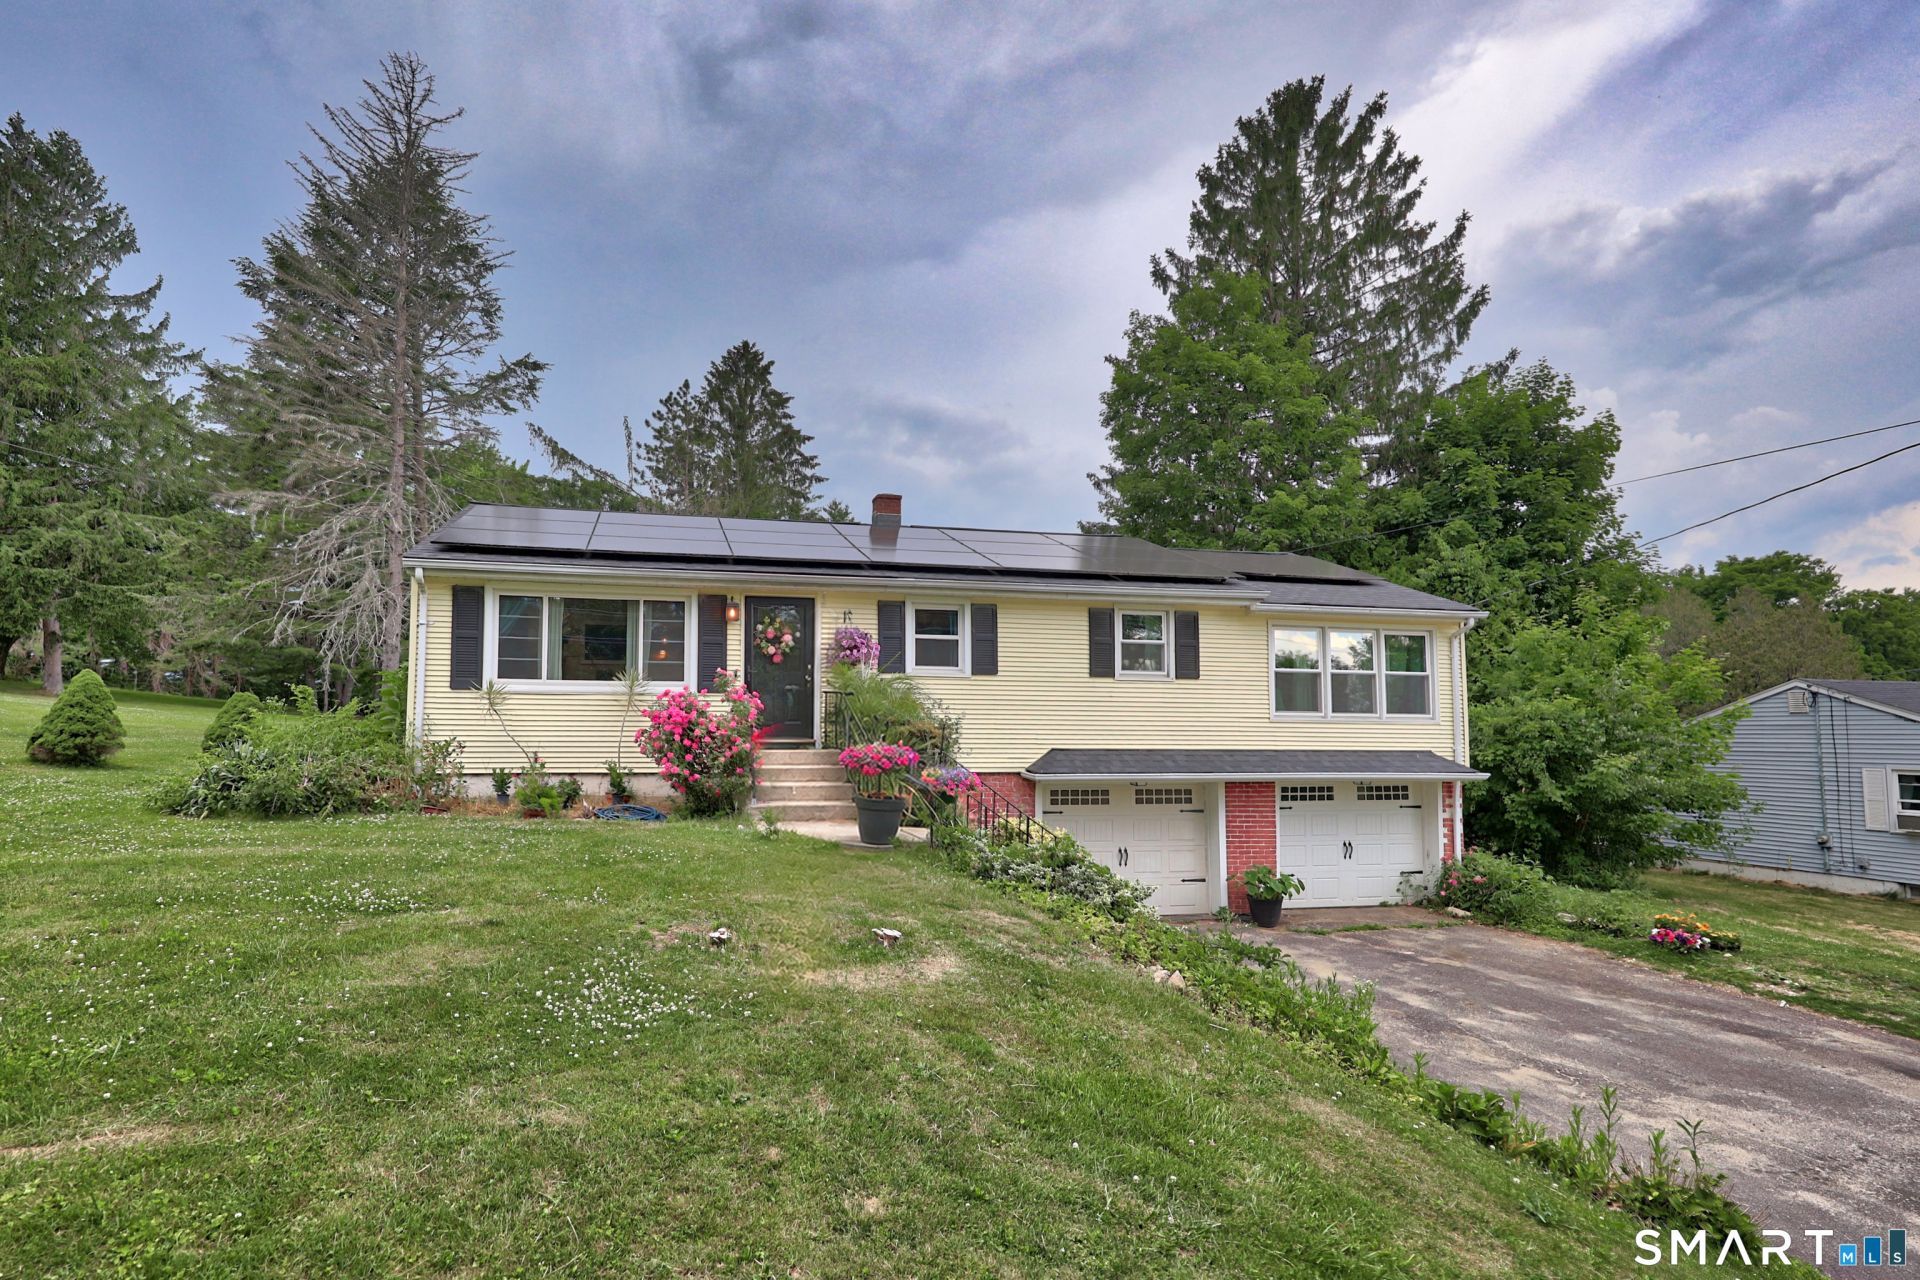
A bucolic cozy country deviation from the Norm. This three bedroom 1200 ft.2 +2 bathroom cozy Country ranch nestled in Plymouth., 3 Bedroom, 2 Bath, 1250 SF Sprawling Turnkey Plymouth Ranch. This enchanting, cozy country offers an inviting eat-in kitchen w/ custom cabinetry, dual sink, a full stainless appliance package and abundant cabinet space. Generous formal dining room adorns wood flooring, and ample dining space, ideal for hosting special gatherings with family & friends. The open concept main level living space is highlighted by the cavernous, sun drenched living room with original era wood flooring. The spectacular primary bedroom suite with engineered wood flooring affords owners a quiet retreat space. Two proportionate, recently updated main level bedrooms round out this homes living space. Additional value enhanced by this compound's generous grounds, two, under house garages and meticulous landscaping. SOLAR PANEL PAYMENTS TO BE PAID IN FULL WITH A FULL PRICE OFFER!!! A Plymouth Delight, can be yours for the taking!
Property Features
Property Type: Residential - Single Family
Basement: Full, Garage Access, Partially Finished, Concrete Floor
Cooling: Window Unit
Fuel Type: Oil
Garage: 2
Heating: Hot Water
Home Style: Ranch
Lot Size: 0.62 Acres
Roof Type: Asphalt Shingle
Taxes: $5,360
Year Built: 1963
Amenities
Open Floor Plan
Feature Descriptions
Appliances: Electric Range, Microwave, Refrigerator, Dishwasher, Disposal, Washer, Dryer
Days on Site: 35
Energy Saving Features: Active Solar
Exterior: Fruit Trees, Gutters, Lighting, Patio
Exterior: Vinyl Siding
Lot: Professionally Landscaped
Sewer: Public Sewer Connected
Water: Public Water Connected
Waterfront: Not Applicable
Local Schools
High School: Per Board of Ed
Elementary School: Per Board of Ed
Listed By / Shown By
Listing By
Agency Name: Dave Jones Realty, LLC
Agent Name: Jason D. Malagutti
Agency Phone: (203) 7580264
Shown By
Agency Title: Bain Real Estate
Agency Phone: (860) 927-4646

Estimate Your Payment
Estimated Payment
$ 1,340.28 per month $790.08 Principal & Interest $446.67 Property Tax $103.54 Homeowner's Insurance
21 Holt | MLS# 24183437
This single family home located at 21 Holt, Plymouth, CT 06786 is currently listed for sale with an asking price of $355,000. This property was built in 1963 and has 3 bedrooms and 1 full and 1 partial baths with 1250 sq. ft. Search Plymouth real estate on www.bainrealestate.com today.