
BEDS6
BATHS6 full 1 partial
SQUARE FEET6,611
MLS#24158946
STATUSActive
PROPERTY TYPEResidential - Single Family
Property Description
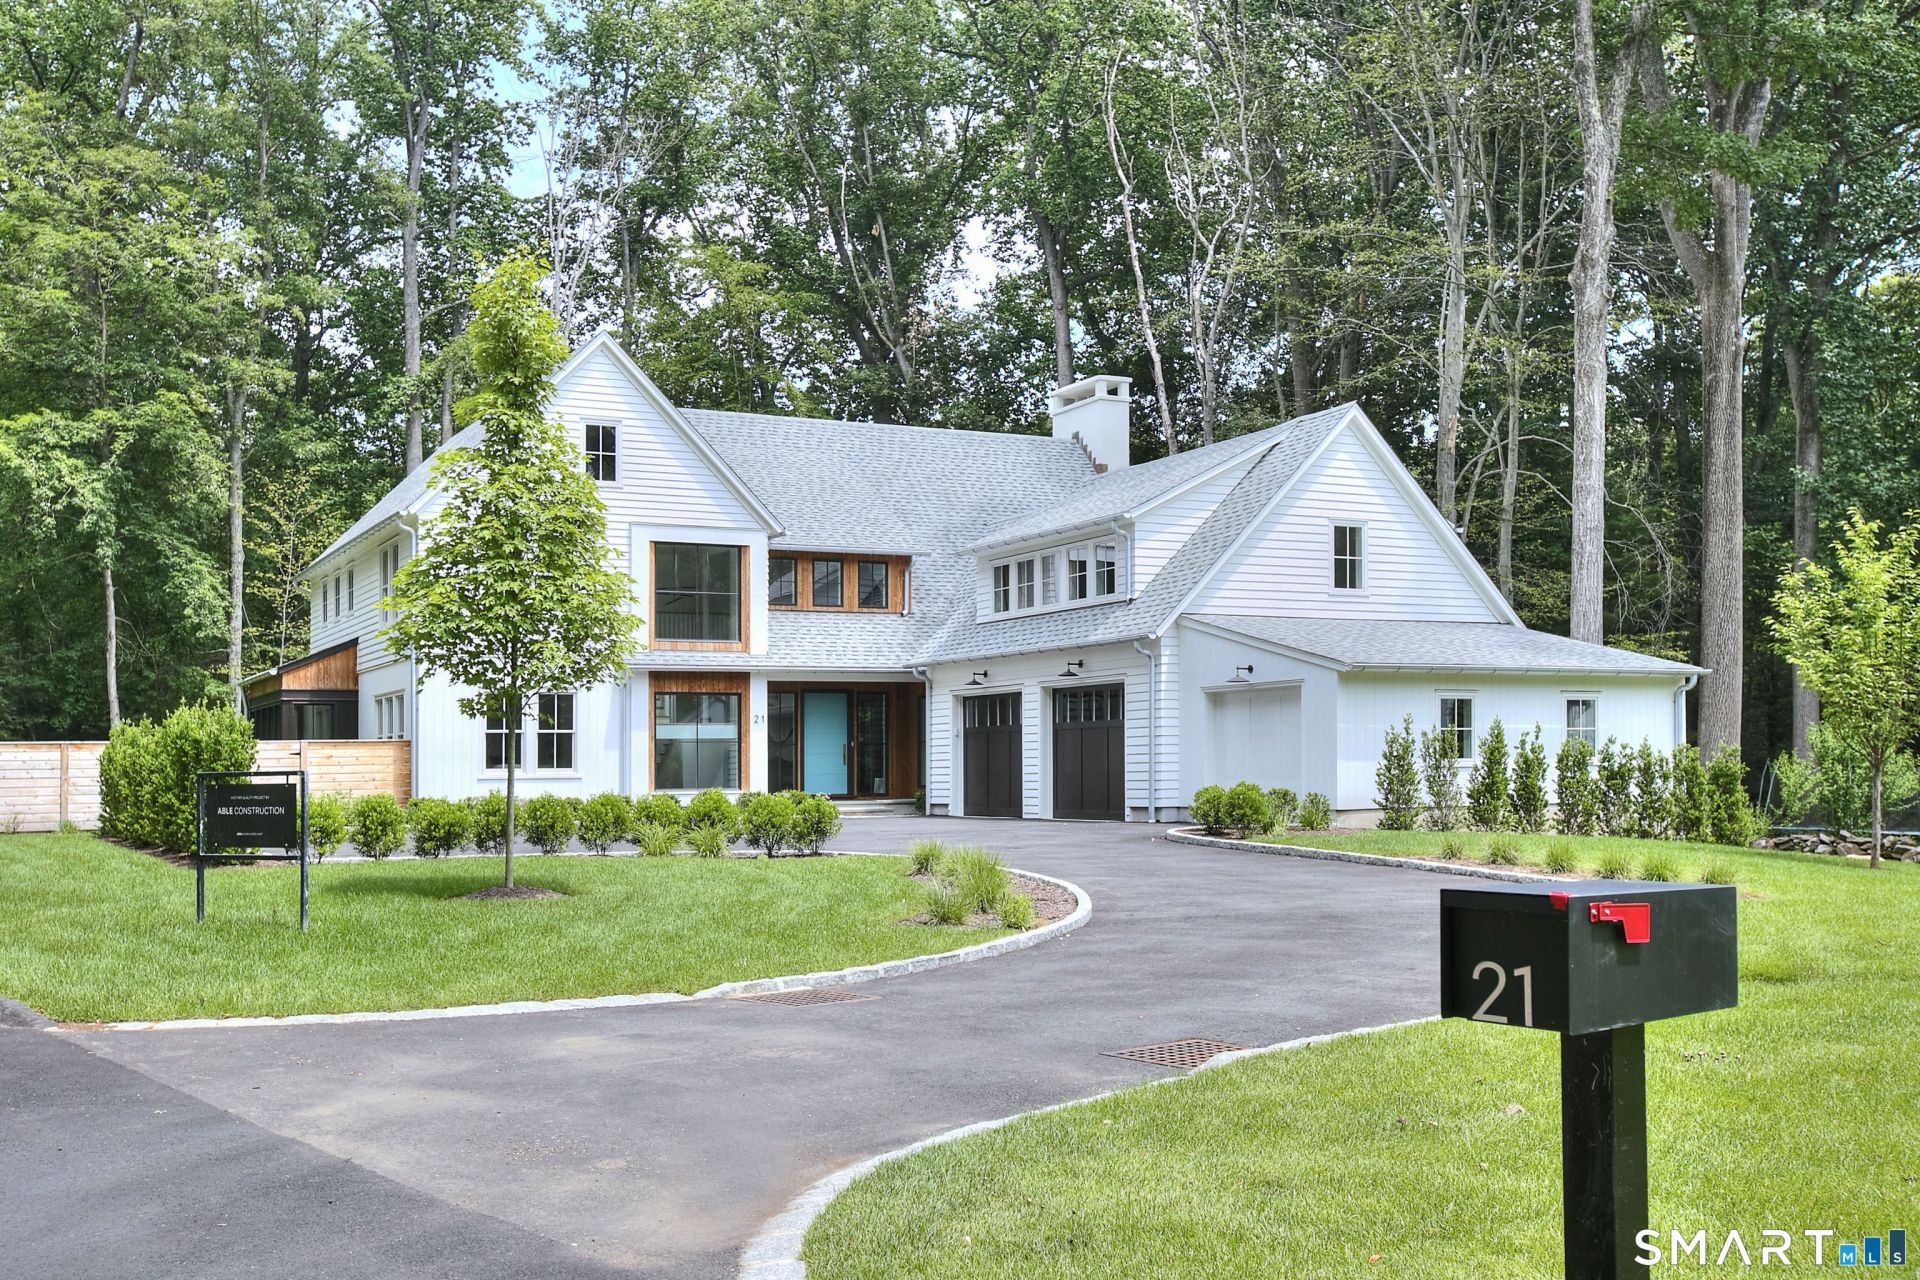
Imagine a residence where every element has been considered for gracious living in stylish surroundings. This newly completed home by awardwinning Able Construction is set on a peaceful Coleytown estatearea street, framed by scenic land that enhances its sense of calm. A dramatic foyer with a woodaccented ceiling and millwork feature wall introduces interiors defined by creative decor, walls of glass, and exquisite lighting. The great room, anchored by a marble fireplace and French doors to the pool and patio, flows into the designer kitchen with a striking island, stone counters, custom cabinetry, Thermador appliances, and a beautiful and functional pantry. The dining room is a jewel, offering an elegant setting with illuminated shelving and views of the grounds. A quiet office and superb mudroom add daily convenience. A glasslined stair tower leads to sunfilled bedroom suites, beginning with the sublime primary suite set beyond double doors. An arched entry reveals a kingsized bedroom with balcony, two custom walkin closets, and a spalike bath with glass shower and distinctive vanity. The upper level also offers a laundry room with double washer and dryers and access to the finished thirdfloor bonus space. The lower level includes a fifth bedroom suite, recreation room, gym and media areas, and generous storage. Outside, the pool becomes the centerpiece for entertaining and relaxing at this designcentric showplace of style.
Property Features
Property Type: Residential - Single Family
Basement: Full, Heated, Storage, Cooled, Interior Access, Partially Finished, Liveable Space
Cooling: Central Air
Fireplaces: 1
Fuel Type: Propane
Garage: 3 car attached
Heating: Hot Air, Zoned
Home Style: Contemporary
Lot Size: 0.68 Acres
Roof Type: Asphalt Shingle
Taxes: $0
Year Built: 2026
Amenities
Auto Garage Door Opener
Cable - Pre-wired
Security System
Feature Descriptions
Appliances: Gas Cooktop, Wall Oven, Microwave, Range Hood, Refrigerator, Freezer, Dishwasher, Washer, Dryer, Wine Chiller
Association Fee Includes: Snow Removal, Road Maintenance
Days on Site: 114
Energy Saving Features: Generator
Exterior: Grill, Gutters, Underground Sprinkler, Patio
Exterior: Shingle, Wood
Lot: Professionally Landscaped
Pool: Gunite, In Ground Pool
Sewer: Septic
Swimming Pool: Yes
Water: Public Water Connected
Waterfront: Beach Rights
Local Schools
High School: Staples
Elementary School: Coleytown
Listed By / Shown By
Listing By
Agency Name: Coldwell Banker Realty
Agent Name: Douglas Bross
Agency Phone: (203) 2278424
Shown By
Agency Title: Bain Real Estate
Agency Phone: (860) 927-4646

Estimate Your Payment
Estimated Payment
$ 11,314.96 per month $10,003.92 Principal & Interest $0.00 Property Tax (data not provided by mls) $1,311.04 Homeowner's Insurance
21 Lockwood | MLS# 24158946
This single family home located at 21 Lockwood, Westport, CT 06880 is currently listed for sale with an asking price of $4,495,000. This property was built in 2026 and has 6 bedrooms and 6 full and 1 partial baths with 6611 sq. ft. Search Westport real estate on www.bainrealestate.com today.