
BEDS3
BATHS3 full
SQUARE FEET2,144
MLS#24169616
STATUSUnder Contract
PROPERTY TYPEResidential - Single Family
Property Description
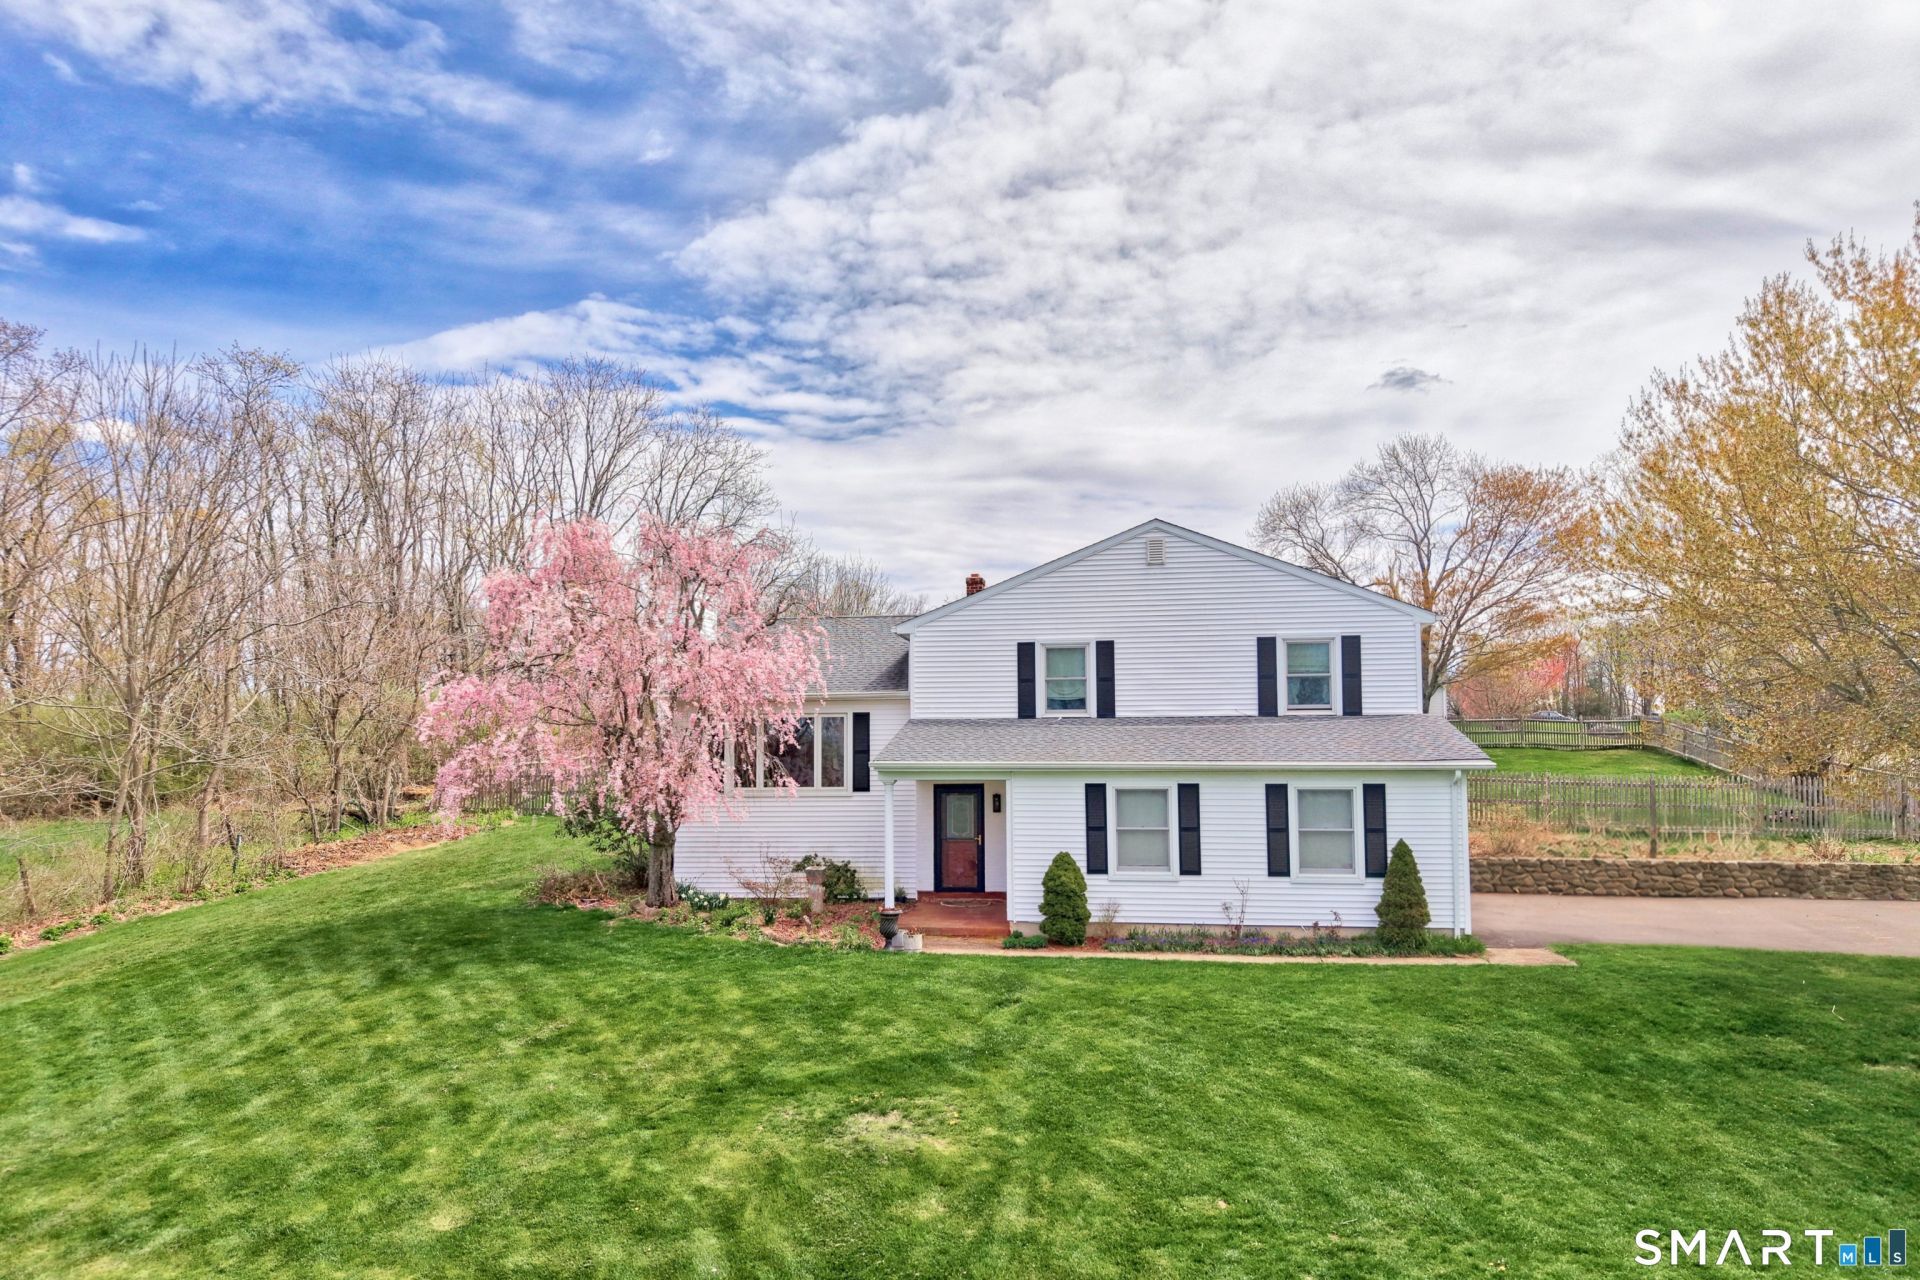
Set majestically on .92 acres in a highly desirable neighborhood, this tastefully updated 3-bedroom, 3 full bath split-level home offers refined living with a private driveway approach. The pool is open and ready for summer fun! Enter through a custom Anderson Renewal door or the 2-car garage into the main level featuring a warm and inviting family room, propane stove, and full bath. Just a few steps up, the sun-drenched second level showcases an open-concept design with a grand chef's kitchen complete with cathedral ceiling, center island, butler's galley, skylight, palladium window, newer fridge, double oven range, dishwasher and sliders. Hardwood flooring enhances the kitchen and dining room, while the living room features elegant crown molding, a propane fireplace, and bay window overlooking the beautifully manicured front yard. The upper level hosts a serene primary suite with full bath, along with two generously sized bedrooms and a well-appointed hall bath. The lower level offers mechanicals including a newer furnace, laundry, and hatchway access to the expansive, fully fenced backyard featuring an above ground pool and ample space for entertaining. Major updates & improvements within 6 years include New roof, siding, furnace & oil tank, repaved driveway, all baths remodeled, some Anderson Renewal windows and more! (see attachments for a complete list) A rare offering, turnkey and ready for you to schedule your private showing today!
Property Features
Property Type: Residential - Single Family
Basement: Full, Storage, Interior Access, Concrete Floor, Full With Hatchway
Cooling: Ceiling Fans, Window Unit
Fireplaces: 2
Fuel Type: Electric, Oil
Garage: 2
Heating: Hot Water
Home Style: Split Level
Lot Size: 0.92 Acres
Roof Type: Shingle
Taxes: $8,244
Year Built: 1993
Amenities
Auto Garage Door Opener
Open Floor Plan
Feature Descriptions
Appliances: Oven/Range, Microwave, Range Hood, Refrigerator, Dishwasher, Washer, Dryer
Days on Site: 85
Energy Saving Features: Storm Doors
Exterior: Vinyl Siding
Exterior: Shed, Deck, Gutters, Lighting, Stone Wall
Lot: Fence - Partial, Treed, Level Lot, Sloping Lot, Rolling, Open Lot
Parking Spaces: 10
Pool: Above Ground Pool
Sewer: Septic
Swimming Pool: Yes
Water: Private Well
Waterfront: Not Applicable
Local Schools
High School: Per Board of Ed
Elementary School: Per Board of Ed
Listed By / Shown By
Listing By
Agency Name: Showcase Realty, Inc.
Agent Name: Dawn Rousseau
Agency Phone: (860) 2831298
Shown By
Agency Title: Bain Real Estate
Agency Phone: (860) 927-4646

Estimate Your Payment
Estimated Payment
$ 1,945.36 per month $1,112.56 Principal & Interest $687.00 Property Tax $145.80 Homeowner's Insurance
211 Cedar Mountain | MLS# 24169616
This single family home located at 211 Cedar Mountain, Thomaston, CT 06787 is currently listed for sale with an asking price of $499,900. This property was built in 1993 and has 3 bedrooms and 3 full baths with 2144 sq. ft. Search Thomaston real estate on www.bainrealestate.com today.