
BEDS3
BATHS1 full
SQUARE FEET1,025
MLS#24173376
STATUSUnder Contract - Continue to Show
PROPERTY TYPEResidential - Single Family
Property Description
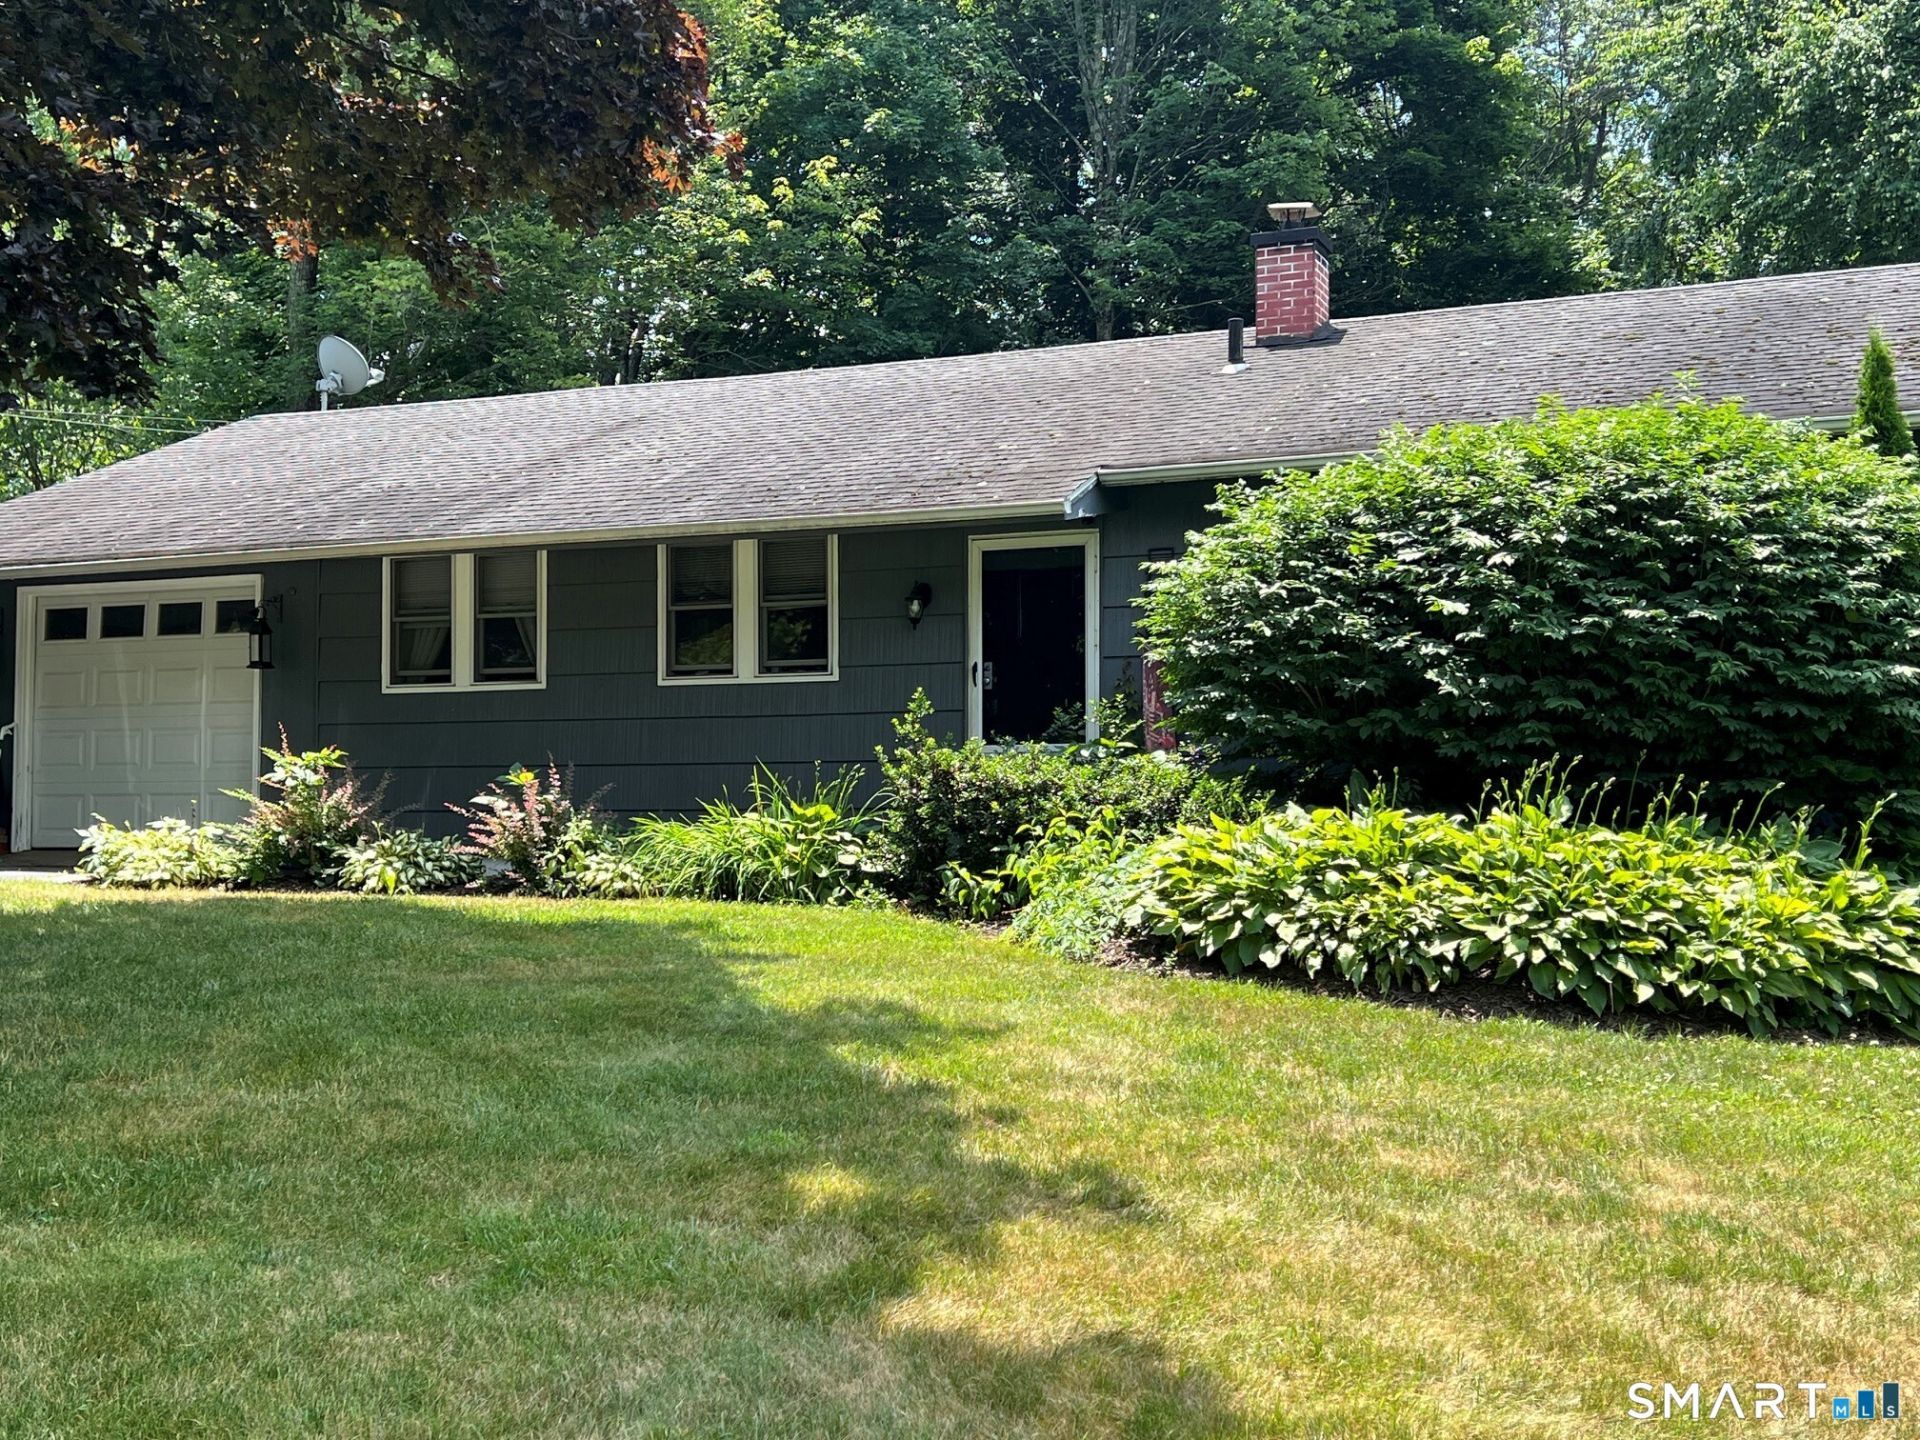
Upper East Side Torrington Ranch - Great Opportunity to Make It Your Own! Opportunity awaits in this three-bedroom, 2 bath ranch located in one of Torrington's desirable Upper East Side neighborhoods. Offering plenty of potential, this home features hardwood floors, a level backyard on nearly one-half acre, an outbuilding for additional storage, and a walkout basement. The home is equipped with a two-zone oil-fired heating system with both radiator and baseboard heat and is set up for a security alarm system. The spacious living room offers warmth and character, with access to a level deck overlooking the backyard. The lower level provides excellent possibilities for expanded living space and includes a full bathroom and wood stove. A one-car attached garage adds everyday convenience. While the property requires some updating and repairs, it presents an excellent opportunity for buyers looking to build equity and customize a home to their own tastes and needs. Being sold as-is, this property is ideal for investors, first-time buyers, or anyone seeking a home in a sought-after Torrington location. Bring your vision and unlock the potential this home has to offer!
Property Features
Property Type: Residential - Single Family
Basement: Full, Full With Walk-Out
Cooling: Ceiling Fans, Window Unit
Fuel Type: Oil
Garage: 1 car attached
Heating: Baseboard, Hot Water, Radiator
Home Style: Ranch
Lot Size: 0.40 Acres
Roof Type: Asphalt Shingle
Taxes: $5,108
Year Built: 1957
Amenities
Cable - Available
Feature Descriptions
Appliances: Oven/Range, Wall Oven, Refrigerator, Dishwasher, Disposal, Washer, Dryer
Days on Site: 28
Exterior: Shingle, Wood
Exterior: Shed, Deck
Lot: Lightly Wooded, Level Lot
Parking Spaces: 4
Sewer: Public Sewer Connected
Water: Public Water Connected
Waterfront: Not Applicable
Local Schools
High School: Per Board of Ed
Elementary School: Per Board of Ed
Listed By / Shown By
Listing By
Agency Name: The Washington Agency
Agent Name: Joanne M. Donne
Agency Phone: (860) 4827044
Shown By
Agency Title: Bain Real Estate
Agency Phone: (860) 927-4646

Estimate Your Payment
Estimated Payment
$ 1,130.24 per month $622.94 Principal & Interest $425.67 Property Tax $81.64 Homeowner's Insurance
213 Sherwood | MLS# 24173376
This single family home located at 213 Sherwood, Torrington, CT 06790 is currently listed for sale with an asking price of $279,900. This property was built in 1957 and has 3 bedrooms and 1 full baths with 1025 sq. ft. Search Torrington real estate on www.bainrealestate.com today.