
BEDS2
BATHS1 full
SQUARE FEET1,100
MLS#24158702
STATUSActive
PROPERTY TYPEResidential - Townhouse
SUBDIVISIONSylvan Knoll Sec II
Property Description
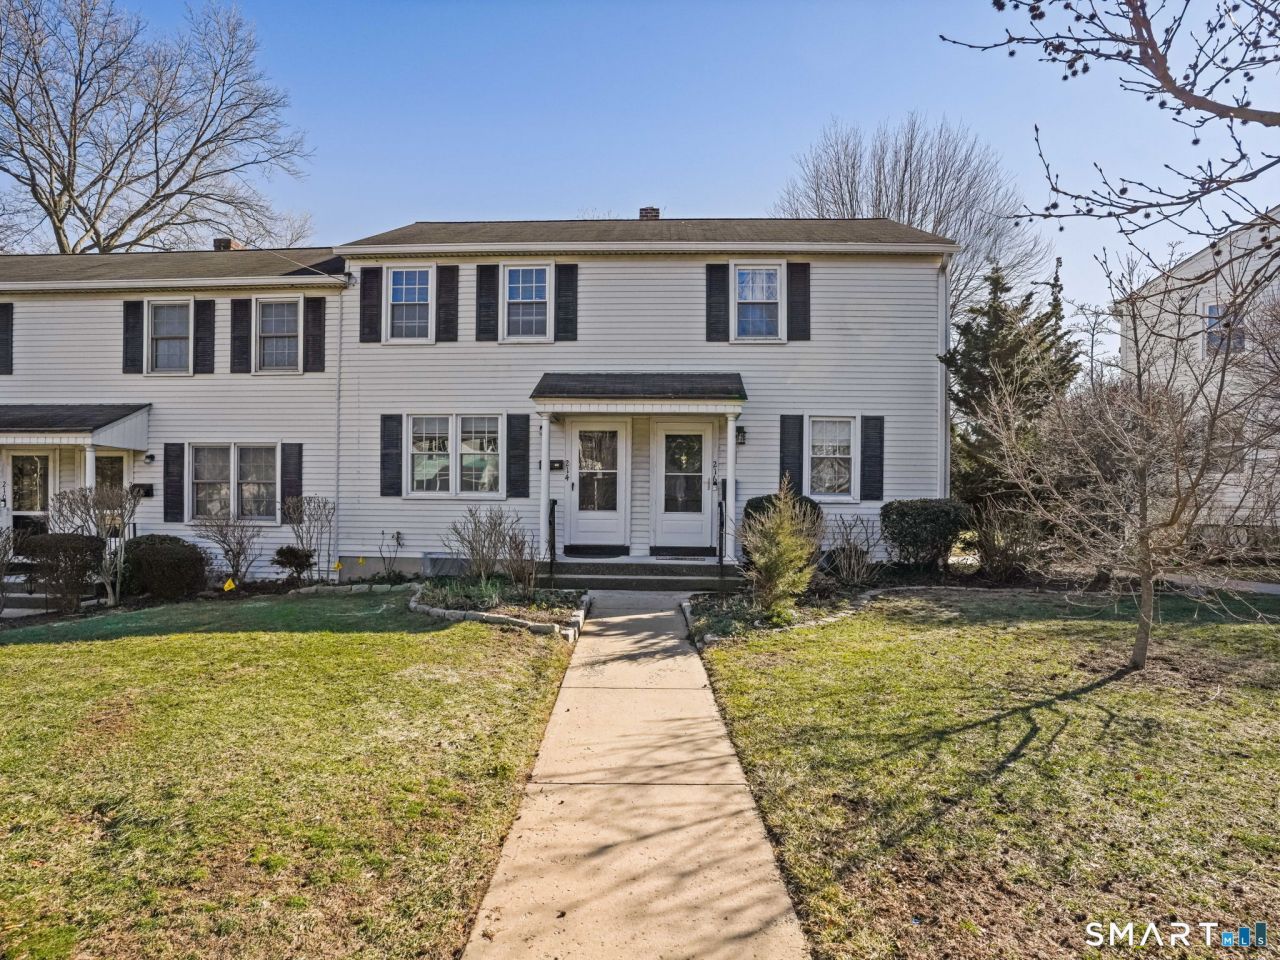
Terrific opportunity to own in the desirable Sylvan Knoll Section 2. This two-bedroom townhouse offers a main level with a living room, dining area, and kitchen, ready for your finishing touches. Upstairs are two bedrooms, a full bath with a new bathroom fan, and attic storage for added convenience. The lower level provides flexible space for a family room, office, or recreation area, and the unit is dry, with no basement flooding or water issues. Additional updates include new copper piping for the washer/dryer and a brand-new heating unit. Hardwood floors throughout both levels and central air ensure year-round comfort. Enjoy your own patio, designated parking spots, the ability to garden in front of the unit, and a quiet, tree-lined setting. The HOA fee is $533 and includes taxes, lawn care, snow removal, and maintenance-significantly less than Sylvan Knoll Section 1. Up to two pets are allowed, and the complex is 100% owner-occupied. Ideally located near Cove Island Park and just minutes to downtown Stamford, shopping, and Metro-North.
Property Features
Property Type: Residential - Townhouse
Basement: Full, Partially Finished
Cooling: Central Air
Fuel Type: Gas In Street
Heating: Hot Air
Home Style: Townhouse
Year Built: 1950
Feature Descriptions
Appliances: Gas Range, Oven/Range, Microwave, Refrigerator, Freezer, Dishwasher, Washer, Dryer
Association Fee Includes: Grounds Maintenance, Trash Pickup, Snow Removal, Water, Sewer, Property Management, Road Maintenance, Taxes
Days on Site: 121
Exterior: Sidewalk, Patio
Exterior: Aluminum
Lot: Level Lot
Parking Spaces: 1
Sewer: Public Sewer Connected
Units: 284
Water: Public Water Connected
Waterfront: Water Community
Local Schools
High School: Westhill
Elementary School: K.T. Murphy
Listed By / Shown By
Listing By
Agency Name: William Raveis Real Estate
Agent Name: Thaddea Sheridan
Agency Phone: (203) 3220200
Shown By
Agency Title: Bain Real Estate
Agency Phone: (860) 927-4646

Estimate Your Payment
Estimated Payment
$ 752.65 per month $665.44 Principal & Interest $0.00 Property Tax (data not provided by mls) $87.21 Homeowner's Insurance
214 Sylvan Knoll, Unit 214 | MLS# 24158702
This townhouse located at 214 Sylvan Knoll, Unit 214, Stamford, CT 06902 is currently listed for sale with an asking price of $299,000. This property was built in 1950 and has 2 bedrooms and 1 full baths with 1100 sq. ft. Sylvan Knoll, Unit 214 is located in the Sylvan Knoll Sec II subdivision. Search Sylvan Knoll Sec II real estate on www.bainrealestate.com today.