
BEDS4
BATHS3 full 2 partial
SQUARE FEET3,921
MLS#24180338
STATUSActive
PROPERTY TYPEResidential - Single Family
Property Description
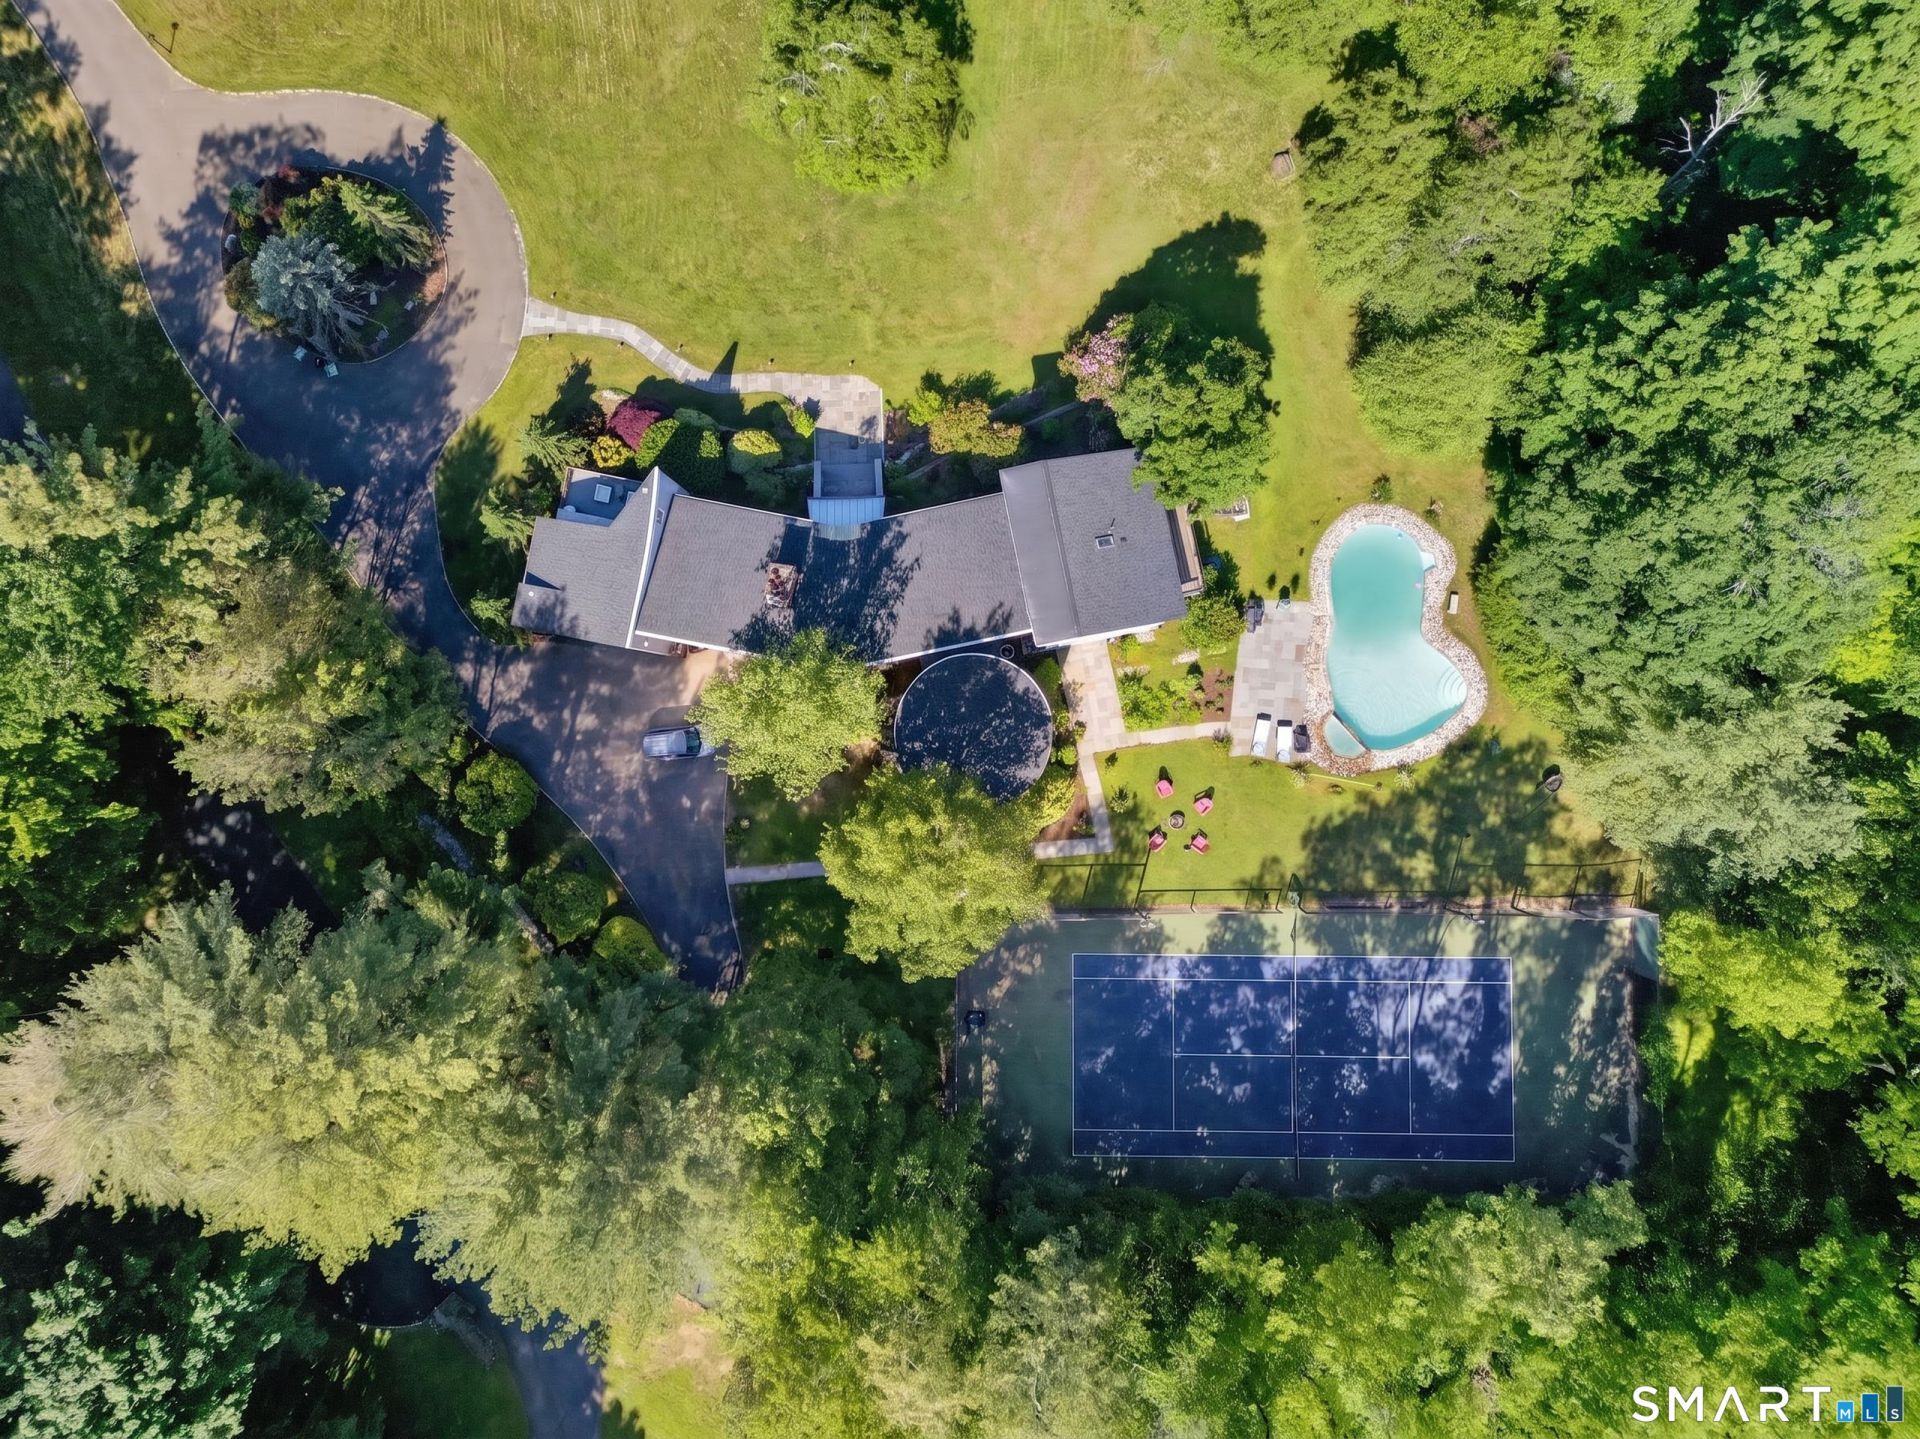
2177 Cross Hwy welcomes you home. This extensively renovated iconic contemporary awaits your personal touches. The blending of dramatic architecture with everyday comfort, offering nearly 4,000 sq ft of functional living space designed for gathering, relaxing and entertaining. Soaring 22' ceilings, oversized windows and park-like views fill the main living area with light, while a striking 3-story chimney with 3 wood-burning fireplaces creates a natural place to come together. The gourmet kitchen features a vintage Viking appliance package including gas range, wall oven and wine cooler. 2 dishwashers and custom island, opening to a deck with awning overlooking the pond and natural habitat. The 1st-floor primary suite offers a private retreat with walk-in closet, spa bath, gas fireplace and direct access to the pool and bluestone patio. Additional bedrooms and updated baths provide flexible space for guests, work or quiet retreat. Outside, the property becomes an extension of the home with a free-form gunite pool with new mechanicals and lighting, a stately new entrance with custom metal roof and aluminum gutters, granite sitting walls and bluestone landing to new steps that lead to a lighted driveway 500 feet to the road. resurfaced tennis court, new 10'x22' tigerwood deck. Renovation List and photos can be found on MLS docs.
Property Features
Property Type: Residential - Single Family
Basement: Full, Unfinished
Cooling: Central Air, Split System, Whole House Fan, Zoned
Fireplaces: 4
Fuel Type: Electric, Natural Gas, Oil
Garage: 2 car attached
Heating: Hot Air
Home Style: Contemporary
Lot Size: 2.75 Acres
Roof Type: Asphalt Shingle, Metal
Taxes: $19,585
Year Built: 1978
Amenities
Auto Garage Door Opener
Open Floor Plan
Feature Descriptions
Appliances: Gas Range, Wall Oven, Microwave, Range Hood, Refrigerator, Freezer, Dishwasher, Disposal, Instant Hot Water Tap, Washer, Dryer, Wine Chiller
Days on Site: 45
Energy Saving Features: Generator, Programmable Thermostat, Thermopane Windows
Exterior: Vertical Siding, Cedar
Exterior: Gutters, Lighting, Hot Tub, Patio, Balcony, Awnings, Tennis Court, Deck, Stone Wall
Lot: Secluded, Some Wetlands, Level Lot, Professionally Landscaped, Water View
Pool: Gunite, Heated, Spa, In Ground Pool
Sewer: Public Sewer Connected
Swimming Pool: Yes
Water: Public Water Connected
Waterfront: Pond, Beach Rights
Local Schools
High School: Fairfield Ludlowe
Elementary School: Dwight
Listed By / Shown By
Listing By
Agency Name: ASJ Realty Partners
Agent Name: JaKeith Jackson
Shown By
Agency Title: Bain Real Estate
Agency Phone: (860) 927-4646

Estimate Your Payment
Estimated Payment
$ 6,351.90 per month $4,172.94 Principal & Interest $1,632.08 Property Tax $546.88 Homeowner's Insurance
2177 Cross | MLS# 24180338
This single family home located at 2177 Cross, Fairfield, CT 06824 is currently listed for sale with an asking price of $1,875,000. This property was built in 1978 and has 4 bedrooms and 3 full and 2 partial baths with 3921 sq. ft. Search Fairfield real estate on www.bainrealestate.com today.