
BEDS4
BATHS2 full 1 partial
SQUARE FEET1,634
MLS#24181062
STATUSUnder Contract - Continue to Show
PROPERTY TYPEResidential - Single Family
Property Description
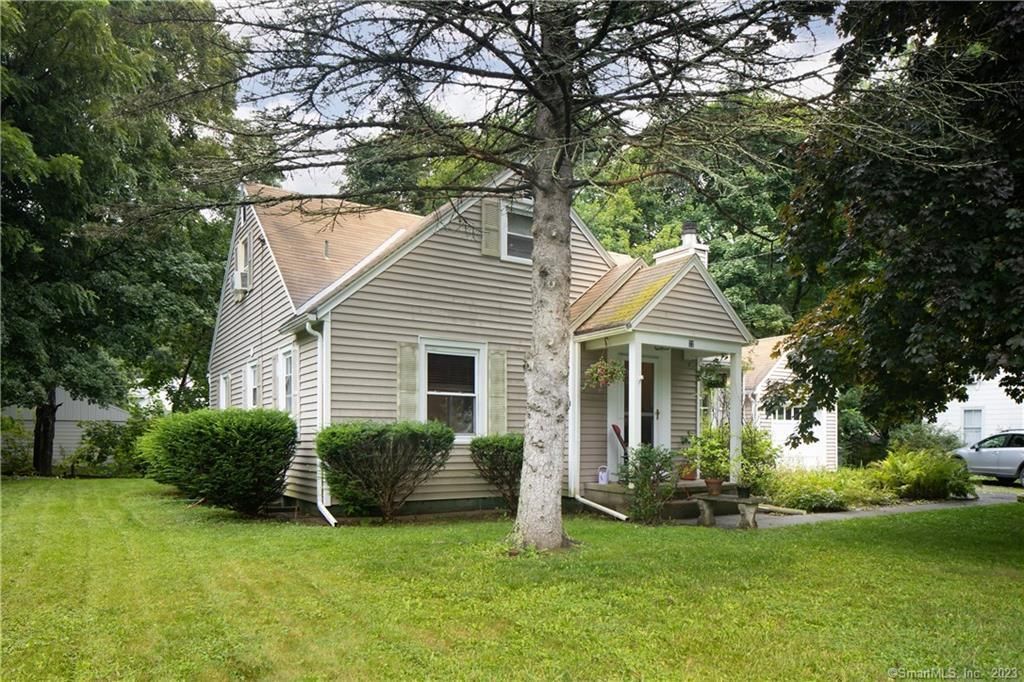
Nestled in the heart of the village, this delightful 4-bedroom, 2-bath Cape-style home offers comfort, convenience, and timeless charm. Designed for easy living, the main level features two bedrooms and a full bath, providing excellent flexibility for guests, home office space, or single-level living. A bright and inviting living room with a wood-burning fireplace flows seamlessly into a generously sized dining room, where doors open to a garden patio and the soothing seasonal sounds of a nearby brook. The well-appointed kitchen is equipped with updated stainless-steel appliances and enjoys convenient access to the breezeway and attached one-car garage. Upstairs, a hallway lined with built-in storage leads to a sun-filled bedroom and a spacious primary suite. The en-suite bath is thoughtfully finished with elegant marble details and a relaxing soaking tub. Enjoy easy access to the lake, village shops, and a nearby walking trail, all just moments from your doorstep. This inviting home combines village convenience with peaceful natural surroundings, creating an ideal place to call home
Property Features
Property Type: Residential - Single Family
Basement: Full, Unfinished, Concrete Floor
Cooling: Window Unit
Fireplaces: 1
Fuel Type: Oil
Garage: 1 car attached
Heating: Hot Water
Home Style: Cape Cod
Lot Size: 0.20 Acres
Roof Type: Asphalt Shingle
Taxes: $2,434
Year Built: 1950
Amenities
Cable - Available
Feature Descriptions
Appliances: Gas Range, Range Hood, Refrigerator, Dishwasher, Washer, Dryer
Days on Site: 42
Exterior: Breezeway, Garden Area, French Doors
Exterior: Vinyl Siding
Lot: Dry, Level Lot
Sewer: Public Sewer Connected
Water: Public Water Connected
Waterfront: Brook
Local Schools
High School: Housatonic
Elementary School: Salisbury
Listed By / Shown By
Listing By
Agency Name: Elyse Harney Real Estate
Agent Name: Evan Cooper
Agency Phone: (860) 4350120
Shown By
Agency Title: Bain Real Estate
Agency Phone: (860) 927-4646

Estimate Your Payment
Estimated Payment
$ 1,750.93 per month $1,368.72 Principal & Interest $202.83 Property Tax $179.38 Homeowner's Insurance
22 Walton | MLS# 24181062
This single family home located at 22 Walton, Salisbury, CT 06039 is currently listed for sale with an asking price of $615,000. This property was built in 1950 and has 4 bedrooms and 2 full and 1 partial baths with 1634 sq. ft. Search Salisbury real estate on www.bainrealestate.com today.