
BEDS3
BATHS2 full
SQUARE FEET1,671
MLS#24184385
STATUSUnder Contract - Continue to Show
PROPERTY TYPEResidential - Single Family
Property Description
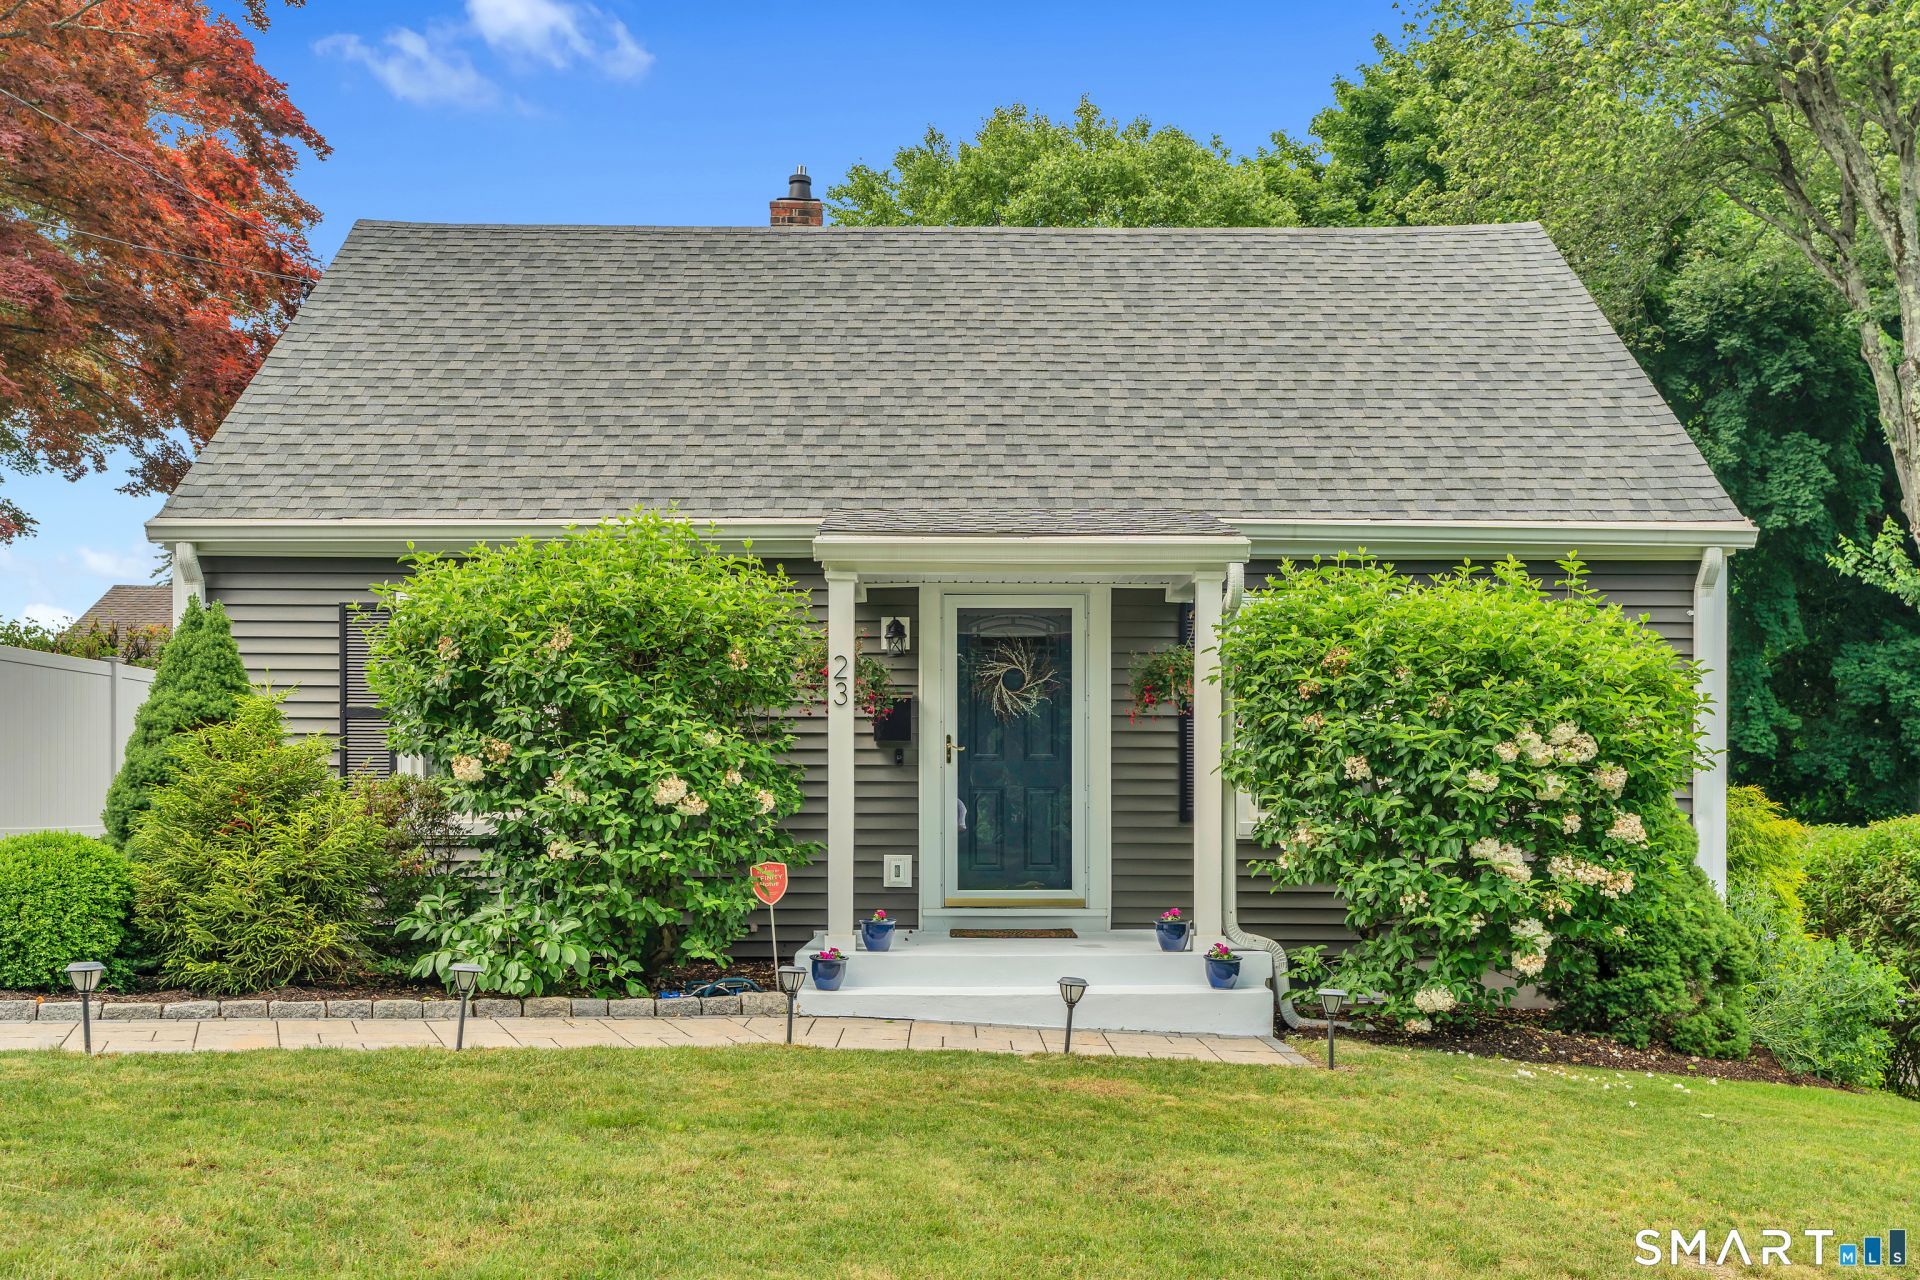
Welcome to this beautifully remodeled three bedroom, two full bath cape style home where classic charm meets modern updates. This light and bright home offers a warm and inviting atmosphere with stylish finishes throughout. The thoughtfully updated interior is complemented by numerous recent improvements including a remodeled kitchen with white cabinetry, tiled backsplash, and stainless steel appliances. The formal dining room boasts beautiful trim work. There are two updated baths with neutral tiling. Some of the upgrades include a newer roof, vinyl siding, newer furnace, replacement windows, hardwood floors, new gutters, generator hookup, and spray foam insulation in the attic for enhanced energy efficiency. There is also a partially finished lower level approximately 327 Sq ft not included in the square footage for all of your recreational needs. This home has also been converted to natural gas and features central air conditioning providing year-round comfort. While outside, you will enjoy the privacy of a fenced in yard perfect for entertaining, pets, gardening and/or play. Conveniently located close to Bethel's vibrant downtown, shops, restaurants, parks, and commuter routes. This move in ready home offers the perfect blend of comfort, convenience, and peace of mind. Don't miss this opportunity to own this turnkey gem at 23 Highland Avenue! Put this home on your short list of homes to see!
Property Features
Property Type: Residential - Single Family
Basement: Full, Storage, Partially Finished, Full With Hatchway
Cooling: Central Air
Fuel Type: Natural Gas
Heating: Hot Air
Home Style: Cape Cod
Lot Size: 0.21 Acres
Roof Type: Asphalt Shingle
Taxes: $6,618
Year Built: 1948
Amenities
Open Floor Plan
Feature Descriptions
Appliances: Gas Range, Refrigerator, Dishwasher
Days on Site: 25
Exterior: Vinyl Siding
Exterior: Shed, Deck
Lot: Level Lot
Sewer: Public Sewer In Street
Water: Public Water Connected
Waterfront: Not Applicable
Local Schools
High School: Per Board of Ed
Elementary School: Per Board of Ed
Listed By / Shown By
Listing By
Agency Name: eXp Realty
Agent Name: Tracey Jefferson
Agency Phone: (866) 8283951
Shown By
Agency Title: Bain Real Estate
Agency Phone: (860) 927-4646

Estimate Your Payment
Estimated Payment
$ 1,998.91 per month $1,279.70 Principal & Interest $551.50 Property Tax $167.71 Homeowner's Insurance
23 Highland | MLS# 24184385
This single family home located at 23 Highland, Bethel, CT 06801 is currently listed for sale with an asking price of $575,000. This property was built in 1948 and has 3 bedrooms and 2 full baths with 1671 sq. ft. Search Bethel real estate on www.bainrealestate.com today.