
BEDS4
BATHS2 full 1 partial
SQUARE FEET3,768
MLS#24189016
STATUSActive
PROPERTY TYPEResidential - Single Family
Property Description
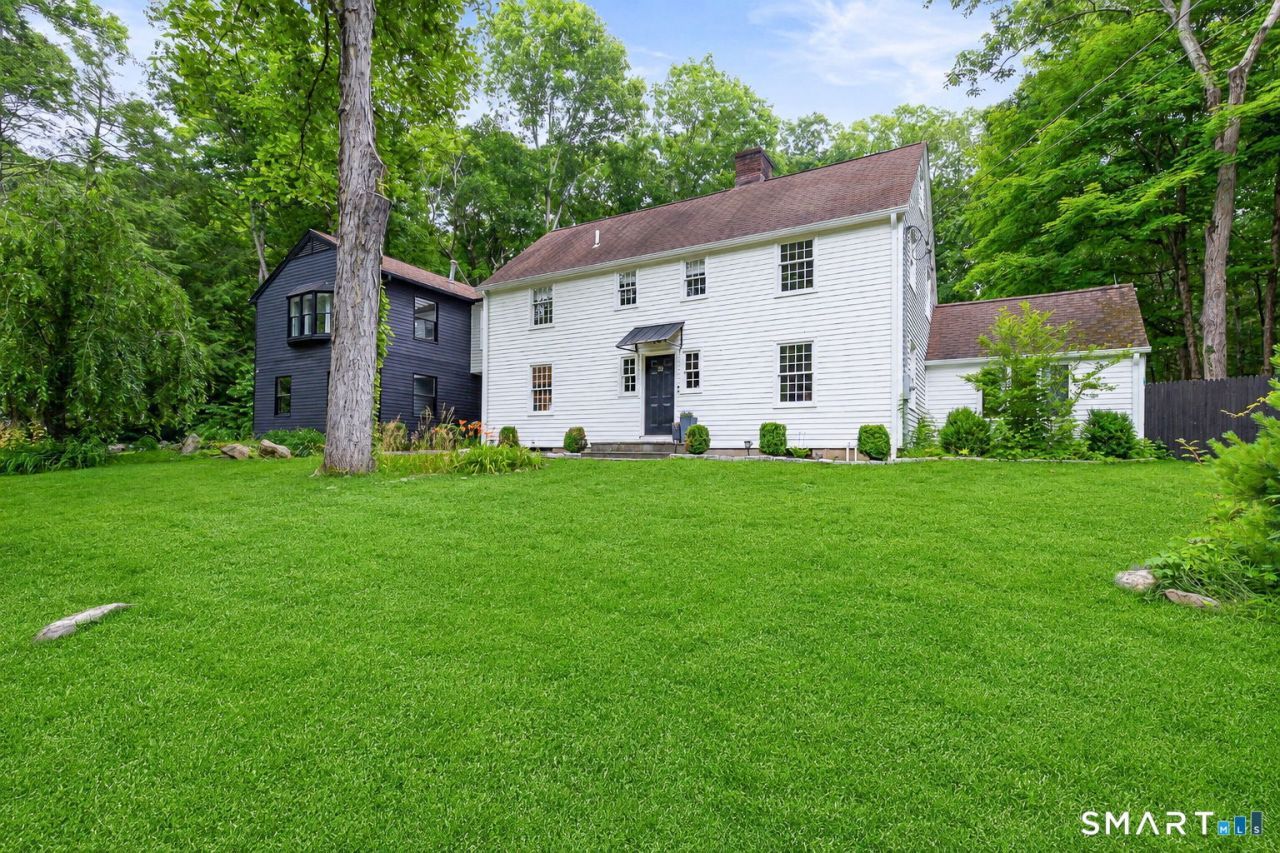
Set on 1.57 picturesque acres this beautifully reimagined farmhouse colonial pairs timeless New England character with a comprehensive top-to-bottom renovation. From the original windows and hand-laid stone floors to the reclaimed shiplap walls and solid wood doors, every detail honors the home's 1959 roots with modern systems and design. A recent full-scale renovation touched virtually every system in the home - HVAC, tankless water heater, plumbing, electrical, kitchen, baths, flooring, and millwork -move in with confidence and none of the guesswork of an older home. The main level offers the open, connected layout today's buyers are searching for: a flowing family, living, and dining space anchored by three wood-burning fireplaces, a dedicated home office, and a bright four-season sunroom perfect for year-round enjoyment. The kitchen is a true showpiece, featuring marble countertops and a professional-grade appliance suite, ideal for both everyday living and entertaining. Upstairs, the primary suite features a striking, spa-inspired wet-room bath with designer fixtures, offering a private retreat at the end of the day. Three additional bedrooms, a convenient upper-level laundry, and a second family room round out the second floor - giving families room to spread out and gather alike. This is a rare opportunity to own a fully updated classic on a beautiful piece of Weston property - schedule your private showing today.
Property Features
Property Type: Residential - Single Family
Basement: Full, Unfinished
Cooling: Central Air
Fireplaces: 3
Fuel Type: Natural Gas
Garage: 2 car attached
Heating: Heat Pump
Home Style: Colonial
Lot Size: 1.57 Acres
Roof Type: Asphalt Shingle
Taxes: $15,114
Year Built: 1959
Amenities
Auto Garage Door Opener
Security System
Feature Descriptions
Appliances: Gas Range, Refrigerator, Dishwasher
Days on Site: 12
Exterior: Balcony, Patio
Exterior: Clapboard, Wood
Lot: Lightly Wooded
Sewer: Septic
Water: Private Well
Waterfront: Not Applicable
Local Schools
High School: Per Board of Ed
Elementary School: Per Board of Ed
Listed By / Shown By
Listing By
Agency Name: Prestige Realty Group
Agent Name: Frank Fonteyn
Agency Phone: (860) 5733690
Shown By
Agency Title: Bain Real Estate
Agency Phone: (860) 927-4646

Estimate Your Payment
Estimated Payment
$ 4,783.37 per month $3,115.57 Principal & Interest $1,259.50 Property Tax $408.30 Homeowner's Insurance
235 Newtown | MLS# 24189016
This single family home located at 235 Newtown, Weston, CT 06883 is currently listed for sale with an asking price of $1,399,900. This property was built in 1959 and has 4 bedrooms and 2 full and 1 partial baths with 3768 sq. ft. Search Weston real estate on www.bainrealestate.com today.