
BEDS1
BATHS1 full
SQUARE FEET775
MLS#24160180
STATUSUnder Contract
PROPERTY TYPEResidential - Condominium
SUBDIVISIONThe Regency
Property Description
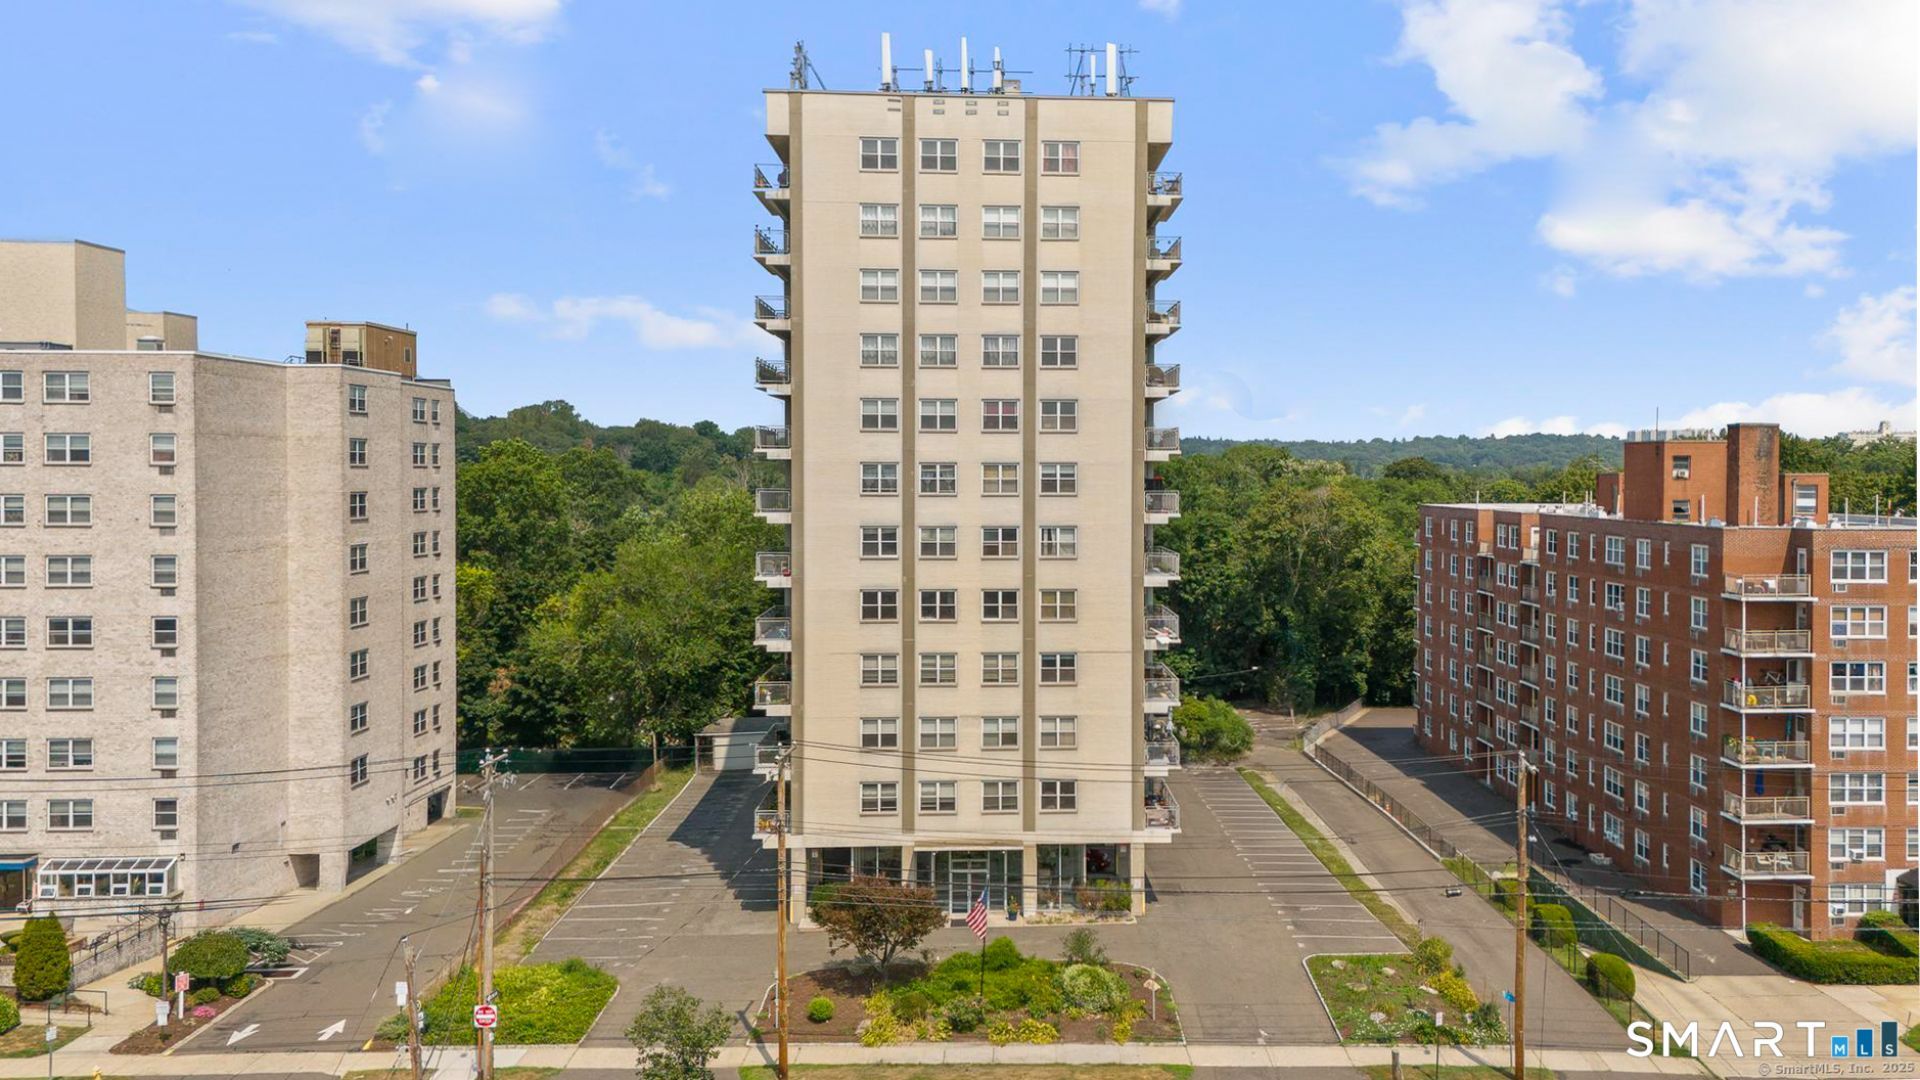
The Regency's condominiums are the perfect blend of comfort, convenience and location being on Bridgeport / Fairfield lines. The 3 Rooms, 1 Bedroom, 1 bathroom 775 square foot unit has an open concept living & dining area leading to a large private balcony. Galley kitchen, Generously sized bedroom with abundant closet space. The common charges included Water, Hot water, Heat, Central air, Sewer, Grounds maintenance & around the clock door men. Laundry area on site & storage area for each unit in the building. 24-hour doorman services with a beautiful lobby entrance. 1 assigned park space. You are within a few minutes drive to everything including 0.5 miles to all major shopping and restaurants : 1.9 miles to the train station ( Fairfield Metro ) : 1.1 miles to I-95 North & South bound ramp : 3.9 miles to the Merritt Parkway & Route 8 : 3.1 miles to Seaside park : 1.8 miles to Wholefoods : 1.8 miles to Starbucks.
Property Features
Property Type: Residential - Condominium
Cooling: None
Fuel Type: Natural Gas
Heating: Hot Water
Home Style: Apartment, Mid Rise
Taxes: $1,339
Year Built: 1962
Amenities
Cable - Pre-wired
Open Floor Plan
Feature Descriptions
Appliances: Oven/Range, Refrigerator
Association Fee Includes: Front Desk Receptionist, Grounds Maintenance, Trash Pickup, Snow Removal, Heat, Hot Water, Water, Sewer, Insurance
Common Features: Elevator
Days on Site: 45
Exterior: Balcony, Sidewalk, Gutters, Lighting
Exterior: Brick
Lot: City Views, Level Lot
Parking Spaces: 1
Sewer: Public Sewer Connected
Units: 77
Water: Public Water Connected
Waterfront: Not Applicable
Local Schools
High School: Per Board of Ed
Elementary School: Per Board of Ed
Listed By / Shown By
Listing By
Agency Name: Re/Max Right Choice
Agent Name: Paul Ferreira
Agency Phone: (203) 2681118
Shown By
Agency Title: Bain Real Estate
Agency Phone: (860) 927-4646

Estimate Your Payment
Estimated Payment
$ 488.92 per month $333.61 Principal & Interest $111.58 Property Tax $43.72 Homeowner's Insurance
2370 North, Unit 2G | MLS# 24160180
This condo located at 2370 North, Unit 2G, Bridgeport, CT 06604 is currently listed for sale with an asking price of $149,900. This property was built in 1962 and has 1 bedrooms and 1 full baths with 775 sq. ft. North, Unit 2G is located in the The Regency subdivision. Search The Regency real estate on www.bainrealestate.com today.