
BEDS4
BATHS3 full 1 partial
SQUARE FEET3,584
MLS#24168290
STATUSUnder Contract
PROPERTY TYPEResidential - Single Family
Property Description
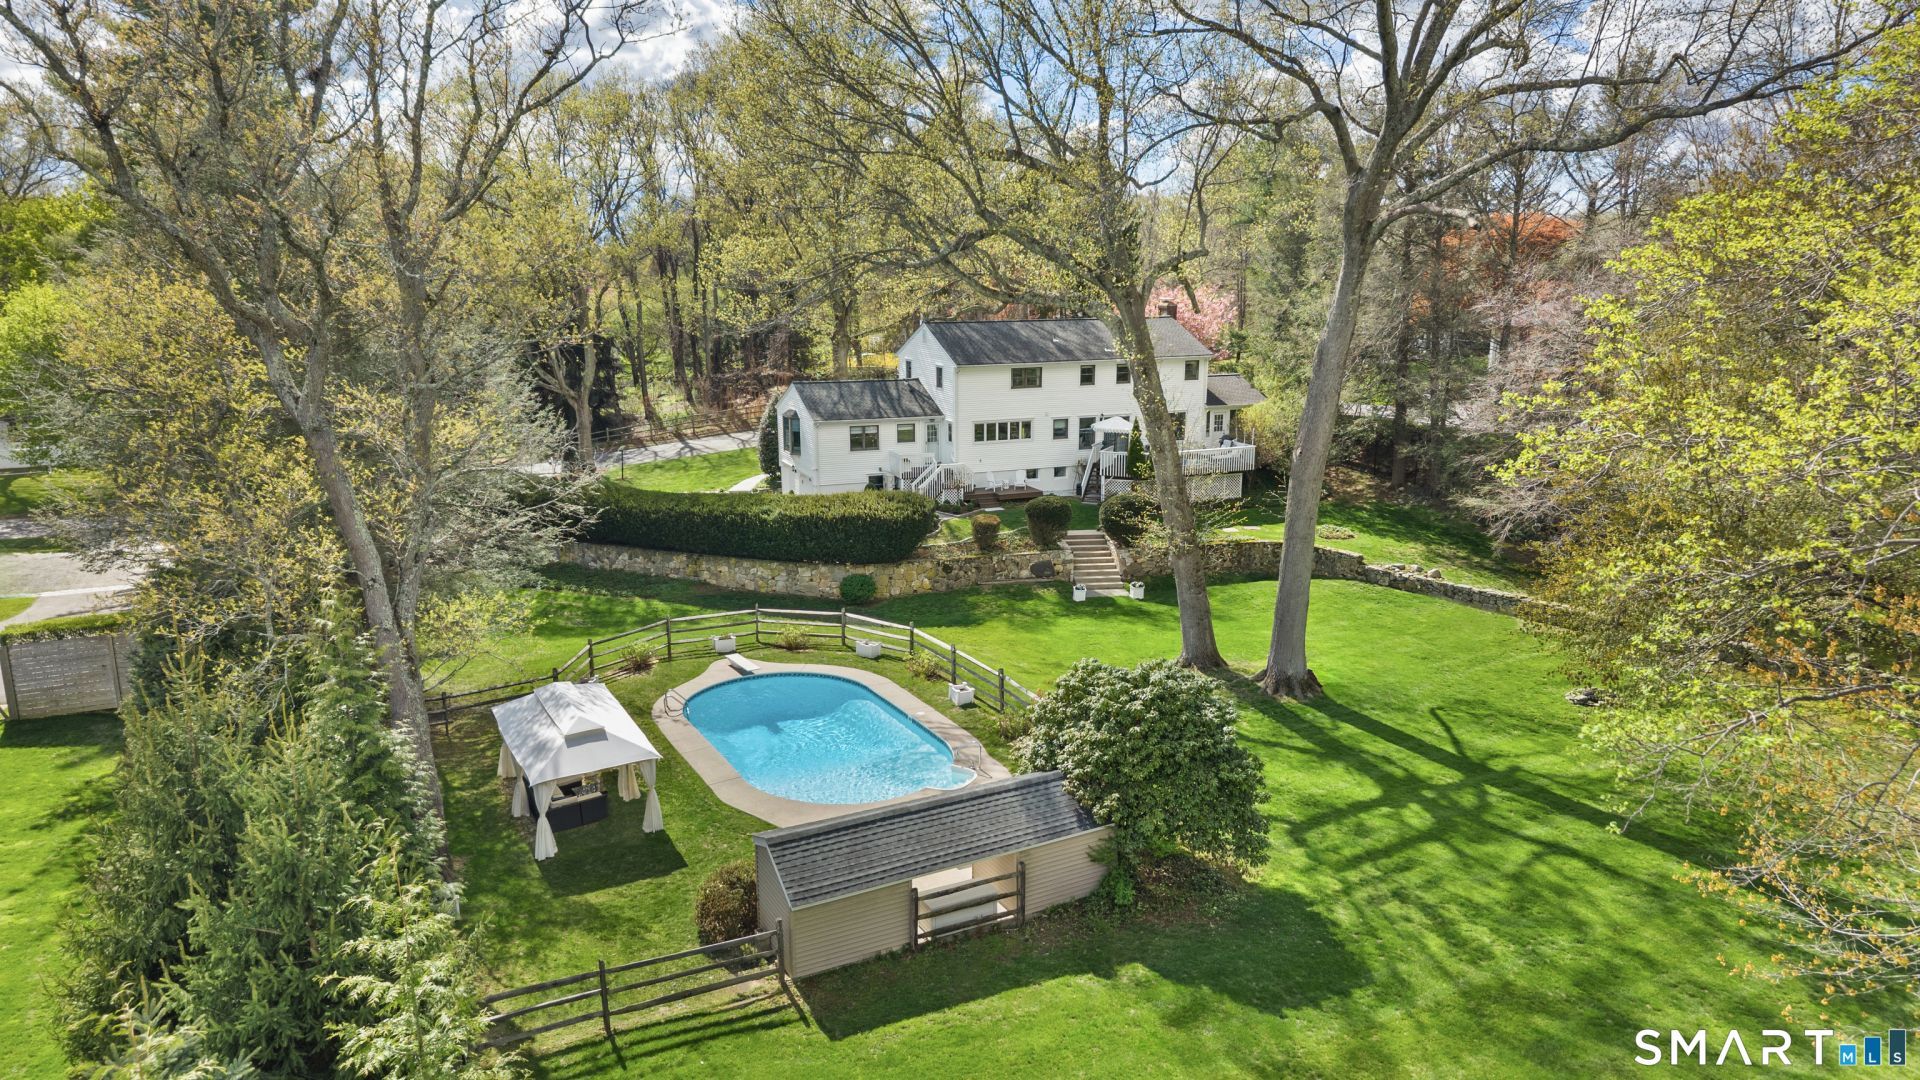
**PLEASE SUBMIT ALL OFFERS BY TUESDAY MAY 5TH AT NOON** Classic charm meets modern comfort in this beautifully updated 4-bedroom, 3 full and 1 half bath home, set in one of Westport's most loved walking neighborhoods-just minutes to top schools, vibrant downtown, and an easy hour to NYC. A bright, spacious eat-in kitchen is the heart of the home, opening to a back deck for effortless indoor-outdoor living and flowing into a sun-filled family room with vaulted ceilings and custom built-ins-perfect for gathering or unwinding. Upstairs, the primary suite is a true retreat, featuring a luxe bath with soaking tub, heated floors, heated towel bars, and generous walk-in closets. All baths are beautifully updated, and the home offers incredible flexibility with a first-floor office, elegant living room, and a bonus sunroom ideal as a playroom, lounge, or creative space. Step outside and you'll find your own private resort-a gorgeous heated pool with a chic cabana, made for summer entertaining, long weekends, and effortless staycations. A finished lower level adds even more space to spread out, making this home as functional as it is inviting.
Property Features
Property Type: Residential - Single Family
Basement: Full, Partially Finished
Cooling: Central Air
Fireplaces: 2
Fuel Type: Oil
Garage: 2 car attached
Heating: Hot Water
Home Style: Colonial
Lot Size: 1.00 Acres
Roof Type: Asphalt Shingle
Taxes: $13,587
Year Built: 1959
Amenities
Auto Garage Door Opener
Feature Descriptions
Appliances: Electric Range, Refrigerator, Dishwasher, Washer, Electric Dryer, Wine Chiller
Days on Site: 88
Exterior: Vinyl Siding,
Lot: Lightly Wooded, Level Lot, Professionally Landscaped
Pool: Heated, Safety Fence, Vinyl, In Ground Pool
Sewer: Septic
Swimming Pool: Yes
Water: Public Water Connected
Waterfront: Beach Rights
Local Schools
High School: Staples
Elementary School: Coleytown
Listed By / Shown By
Listing By
Agency Name: Higgins Group Bedford Square
Agent Name: Danna Rogers
Agency Phone: (203) 2260300
Shown By
Agency Title: Bain Real Estate
Agency Phone: (860) 927-4646

Estimate Your Payment
Estimated Payment
$ 7,045.23 per month $5,227.86 Principal & Interest $1,132.25 Property Tax $685.13 Homeowner's Insurance
24 Blue Ribbon | MLS# 24168290
This single family home located at 24 Blue Ribbon, Westport, CT 06880 is currently listed for sale with an asking price of $2,349,000. This property was built in 1959 and has 4 bedrooms and 3 full and 1 partial baths with 3584 sq. ft. Search Westport real estate on www.bainrealestate.com today.