
BEDS3
BATHS2 full 1 partial
SQUARE FEET1,848
MLS#24157685
STATUSActive
PROPERTY TYPEResidential - Single Family
Property Description
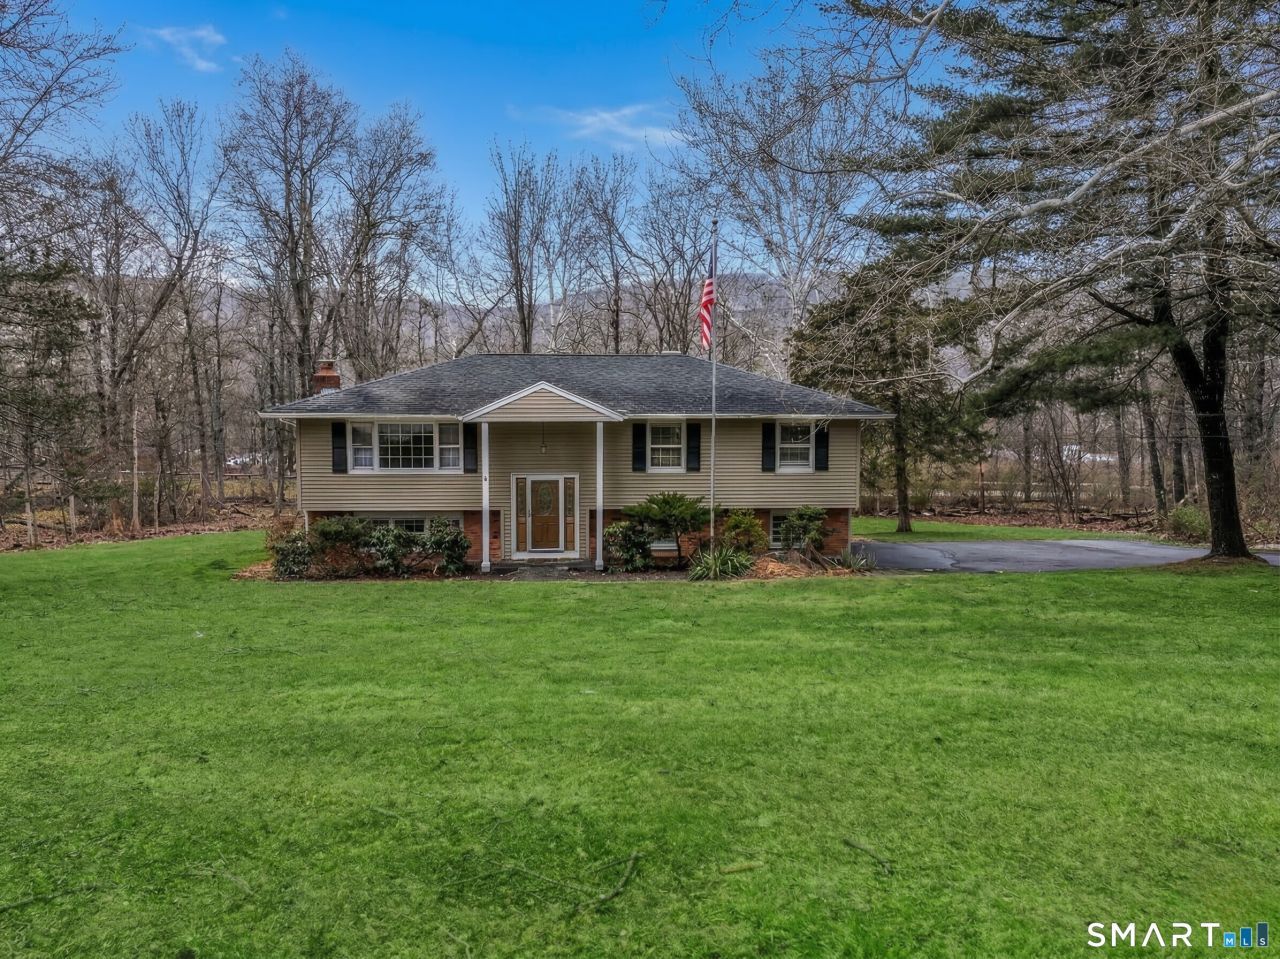
One-of-a-kind raised ranch featuring front and back staircases! Everything you appreciate about a Raised Ranch can be found here: Spacious living areas, an abundance of natural light, and a practical layout. Set in a quiet neighborhood, surrounded by mature trees, this property offers privacy yet is convenient to local amenities. The main level includes an inviting living room with large windows. The comfortable floor plan flows to a dining area with a pass-through to the kitchen, ideal for entertaining and helpful for daily life. A bright & airy kitchen features an eat-in area, hardwood floors, Corian counters, ample workspace & cabinet storage. Sliding doors to the deck create an easy connection to outdoor dining and relaxation. The generously sized primary bedroom has a walk-in closet & full bath. 2 additional bedrooms & a full bath complete this level. Downstairs is a large family room centered around a classic brick fireplace, perfect for cozy gatherings, a home office, or recreation space. This versatile lower level also includes a powder room, laundry, storage, garage access, and generator hook up for peace of mind. Convenient to schools, shopping, and I-84. Behind the property is a lightly used freight rail line with a slow-moving train that passes 1 time per weekday. With no weekend traffic, the setting remains peaceful and predictable.
Property Features
Property Type: Residential - Single Family
Basement: Full, Heated, Garage Access, Partially Finished, Walk-out
Cooling: Window Unit
Fireplaces: 1
Fuel Type: Oil
Garage: 2
Heating: Hot Water
Home Style: Raised Ranch
Lot Size: 0.95 Acres
Roof Type: Asphalt Shingle
Taxes: $6,909
Year Built: 1969
Amenities
Auto Garage Door Opener
Cable - Available
Feature Descriptions
Appliances: Oven/Range, Range Hood, Refrigerator, Dishwasher, Washer, Dryer
Days on Site: 123
Energy Saving Features: Generator
Exterior: Vinyl Siding
Exterior: Shed, Awnings, Deck
Lot: Level Lot, Sloping Lot
Sewer: Septic
Water: Private Well
Waterfront: Not Applicable
Local Schools
High School: Brookfield
Elementary School: Candlewood Lake Elementary
Listed By / Shown By
Listing By
Agency Name: William Pitt Sotheby's Int'l
Agent Name: Kellie E. Martone
Agency Phone: (203) 7967700
Shown By
Agency Title: Bain Real Estate
Agency Phone: (860) 927-4646

Estimate Your Payment
Estimated Payment
$ 1,960.23 per month $1,224.06 Principal & Interest $575.75 Property Tax $160.42 Homeowner's Insurance
24 Prospect | MLS# 24157685
This single family home located at 24 Prospect, Brookfield, CT 06804 is currently listed for sale with an asking price of $550,000. This property was built in 1969 and has 3 bedrooms and 2 full and 1 partial baths with 1848 sq. ft. Search Brookfield real estate on www.bainrealestate.com today.