
BEDS5
BATHS6 full 3 partial
SQUARE FEET6,749
MLS#24191514
STATUSActive
PROPERTY TYPEResidential - Single Family
Property Description
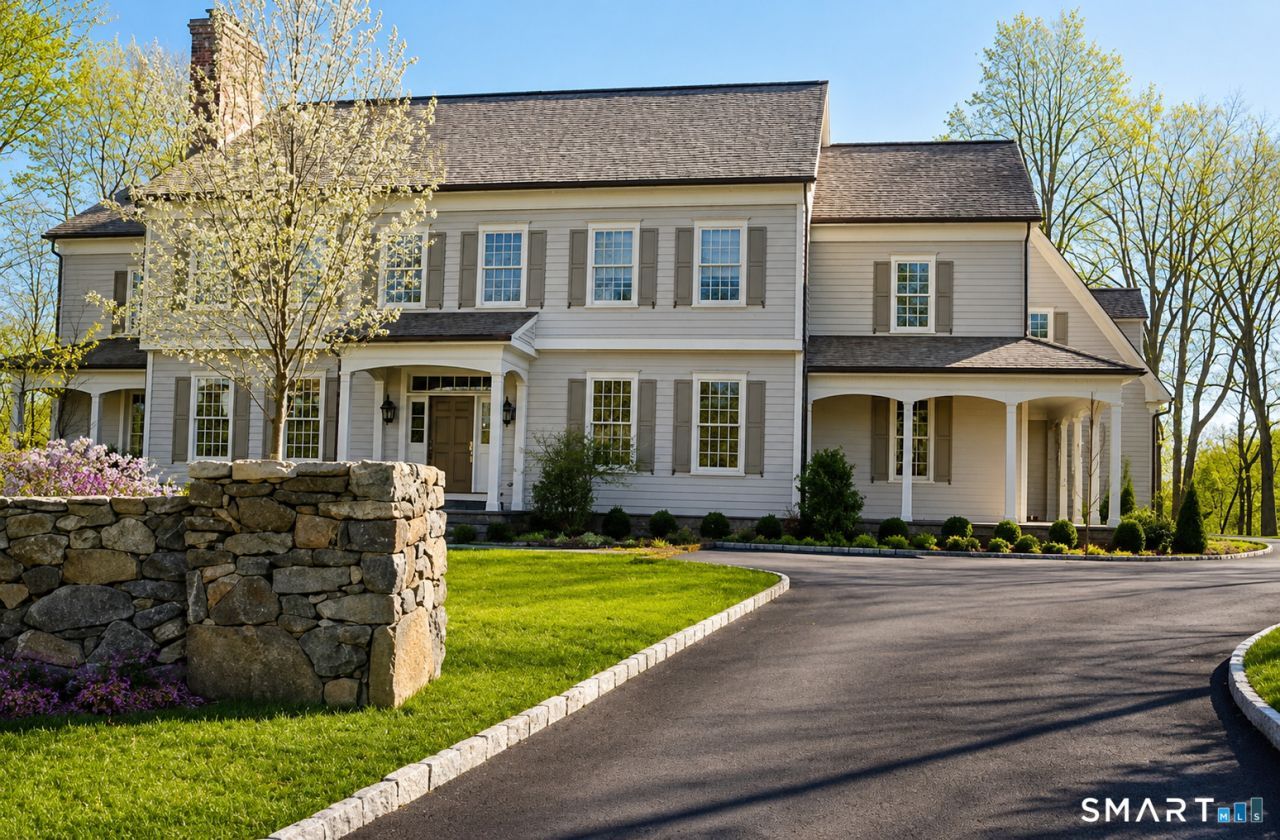
Sport Lovers Dream - Set at end of a quiet cul-de-sac on Stillman Lane, this custom-built 2013 residence offers 4 finished levels of thoughtfully designed living space on 1.2 level acres w putting green. High ceilings, abundant natural light and seamless flow define the main level, where formal living and dining rooms connect effortlessly to an expansive open-concept kitchen and family room with fireplace. Upstairs, find a primary suite with spa-inspired bath with heated floors, whirlpool tub + steam shower plus 4 en-suite bedrooms. The walkout LL is centered around recreation + wellness w gym, golf simulator, indoor putting area, glice for skating on, rec room + wine rooms. Professionally designed landscaping by James Doyle, expansive flat lawn + outdoor kitchen complete the property.
Property Features
Property Type: Residential - Single Family
Basement: Full, Heated, Fully Finished, Cooled, Walk-out, Full With Walk-Out
Cooling: Central Air
Fireplaces: 3
Fuel Type: Natural Gas
Garage: 3 car attached
Heating: Hot Air
Home Style: Colonial
Lot Size: 1.21 Acres
Roof Type: Wood Shingle
Taxes: $34,807
Year Built: 2013
Feature Descriptions
Appliances: Gas Cooktop, Oven/Range, Wall Oven, Convection Oven, Microwave, Range Hood, Refrigerator, Freezer, Subzero, Dishwasher, Dryer
Association Fee Includes: Grounds Maintenance, Snow Removal
Days on Site: 3
Exterior: Shingle
Exterior: Grill, Underground Utilities, Terrace, French Doors, Underground Sprinkler
Lot: Level Lot, On Cul-De-Sac
Sewer: Public Sewer Connected
Water: Public Water Connected
Waterfront: Not Applicable
Local Schools
High School: Greenwich
Elementary School: Glenville
Listed By / Shown By
Listing By
Agency Name: Houlihan Lawrence
Agent Name: Amanda Bates
Agency Phone: (203) 8690700
Shown By
Agency Title: Bain Real Estate
Agency Phone: (860) 927-4646

Estimate Your Payment
Estimated Payment
$ 22,029.04 per month $16,912.08 Principal & Interest $2,900.58 Property Tax $2,216.38 Homeowner's Insurance
24 Stillman | MLS# 24191514
This single family home located at 24 Stillman , Greenwich, CT 06831 is currently listed for sale with an asking price of $7,599,000. This property was built in 2013 and has 5 bedrooms and 6 full and 3 partial baths with 6749 sq. ft. Search Greenwich real estate on www.bainrealestate.com today.