
BEDS6
BATHS5 full 1 partial
SQUARE FEET3,264
MLS#24181754
STATUSUnder Contract - Continue to Show
PROPERTY TYPEResidential - Single Family
Property Description
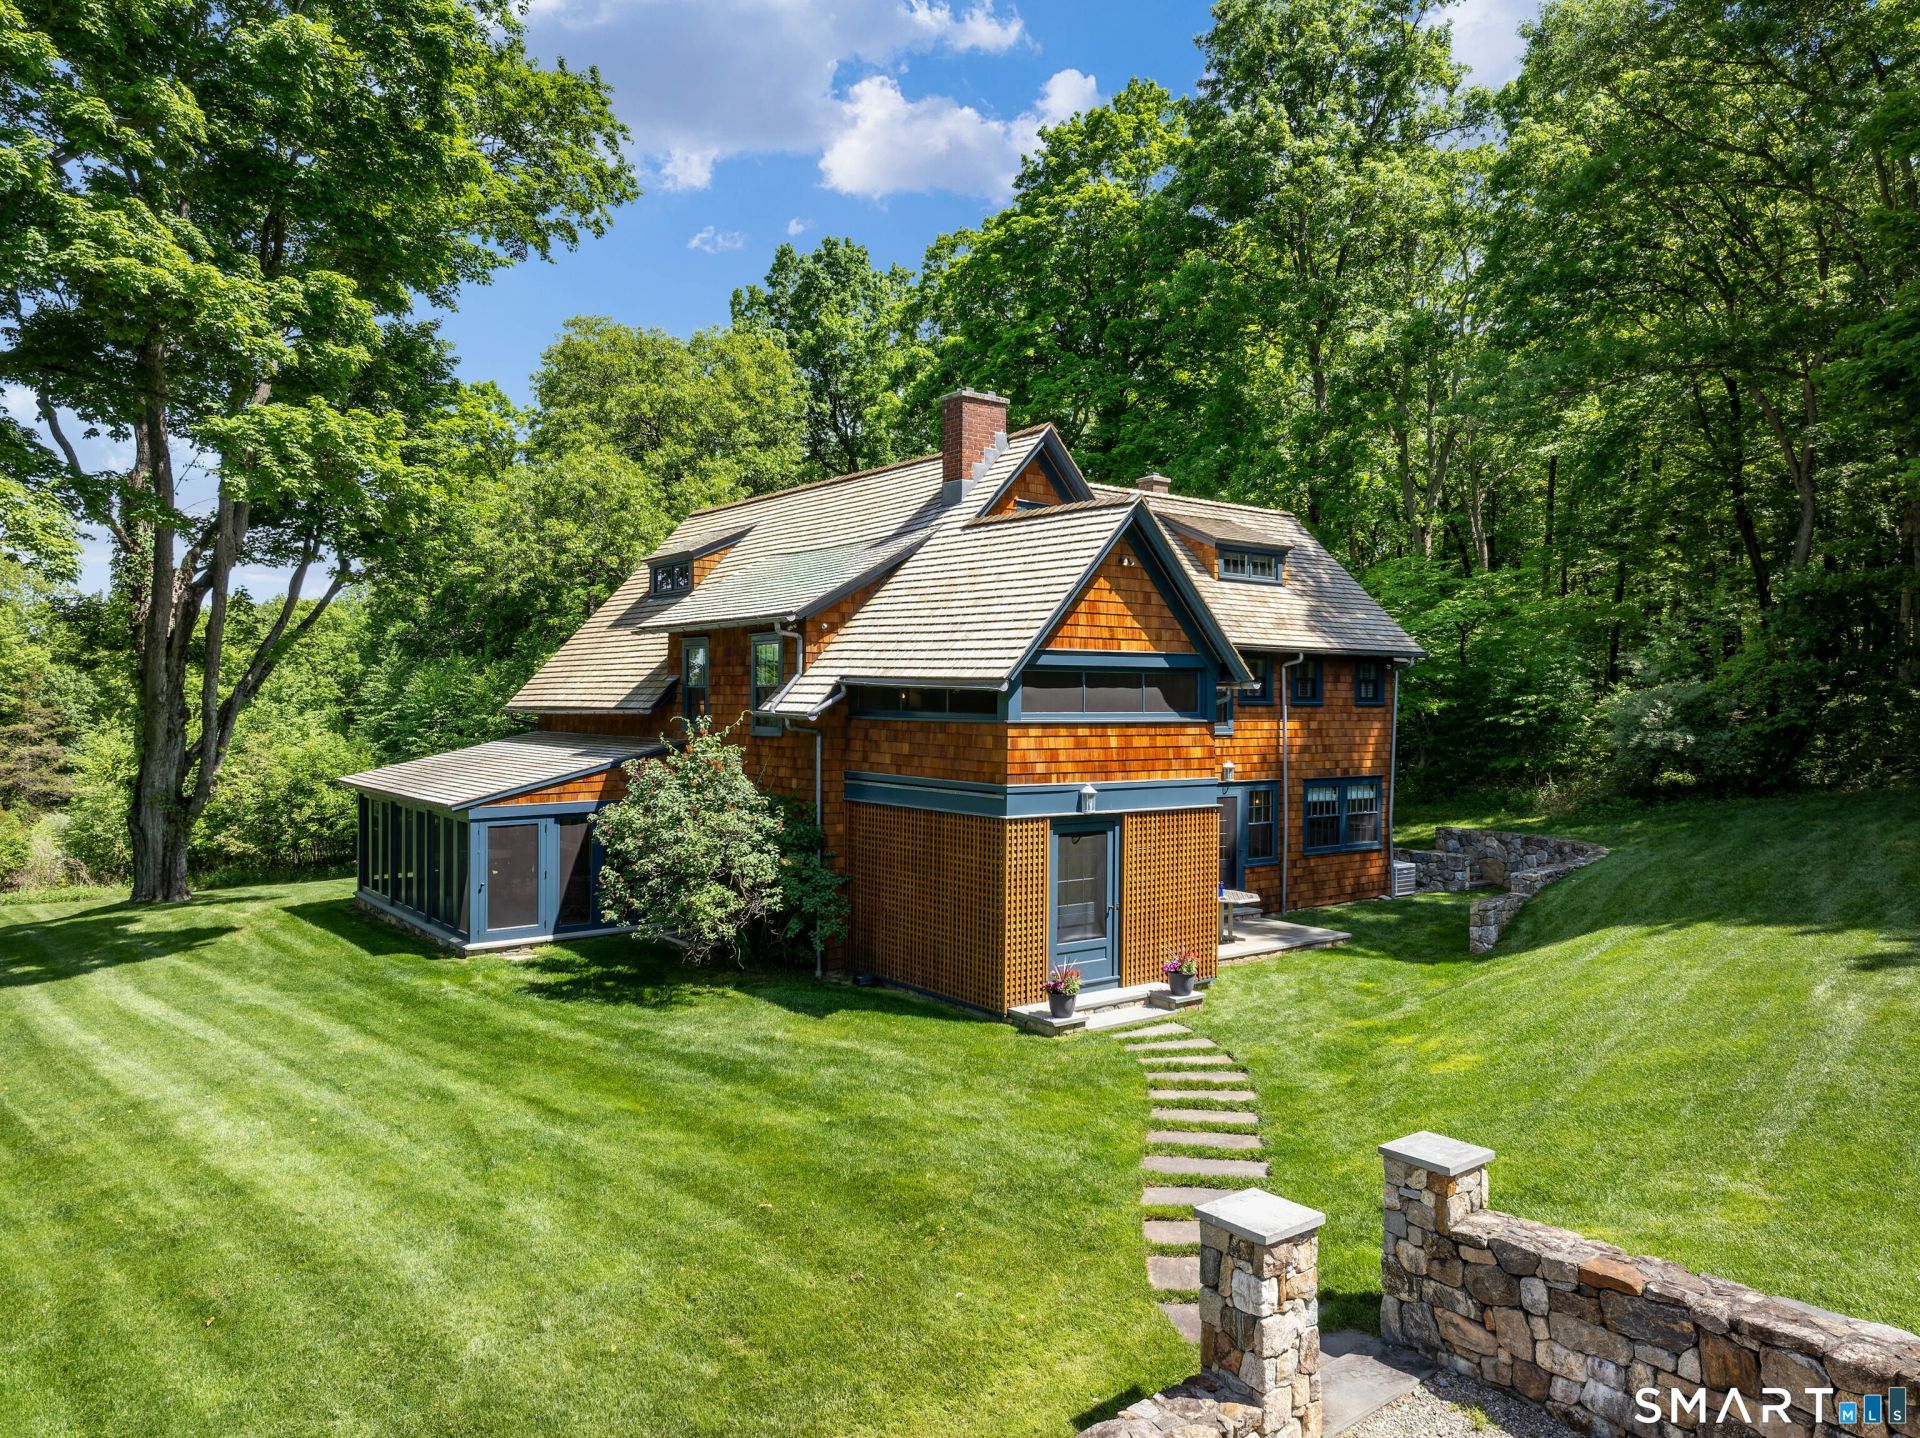
Steeped in history and natural beauty, the Charles Ives House (ca. 1913) is a masterfully restored 18-acre West Redding summer retreat where the famed modernist composer lived and created his signature works. Designed and built by Ives himself, this iconic Arts and Crafts estate seamlessly pairs vintage authenticity with ultra-luxury modern updates. Inside, original architectural integrity shines. The spectacular great room features a double-height wood-beamed ceiling, a stunning original paned picture window, and custom staircase balusters subtly crafted to resemble musical staff notes. A country-chic chef's kitchen boasts elite appliances (La Cornue, Miele, Bosch), a cozy built-in banquette, and a fireplace inset with original vintage tile. The second-level primary suite offers panoramic views of the lush, pastoral grounds, a luxurious marble bath, and an expansive walk-in closet. Retain your own inspiration in the original music studio/office where Ives composed, complete with untouched original hardwood floors. The extraordinary 18-acre grounds double as a private resort, featuring a charming 1BR guest cottage (ca. 1900), a heated Gunite infinity-edge pool and spa, a tennis court, and a classic century-old timber frame barn with a new foundation and roof. Effortlessly sophisticated, enchantingly rustic, a rare opportunity and an absolute masterpiece of living history.
Property Features
Property Type: Residential - Single Family
Basement: Crawl Space, Partial, Storage, Interior Access, Partially Finished, Concrete Floor
Cooling: Central Air
Fireplaces: 3
Fuel Type: Propane
Heating: Hot Air, Zoned
Home Style: Antique
Lot Size: 18.23 Acres
Roof Type: Wood Shingle
Taxes: $29,838
Year Built: 1913
Amenities
Cable - Pre-wired
Security System
Feature Descriptions
Appliances: Gas Range, Oven/Range, Microwave, Range Hood, Refrigerator, Freezer, Dishwasher, Washer, Dryer, Wine Chiller
Days on Site: 28
Energy Saving Features: Generator
Exterior: Shingle, Wood
Exterior: Porch-Screened, Underground Utilities, Tennis Court, Porch, Barn, Gutters, Guest House, Stone Wall, Patio
Lot: Treed, Borders Open Space, Level Lot, Professionally Landscaped, Rolling
Parking Spaces: 4
Pool: Gunite, Heated, Infinity Edge, Spa, Safety Fence, In Ground Pool
Sewer: Septic
Swimming Pool: Yes
Water: Private Well
Waterfront: Pond, Walk to Water
Local Schools
High School: Joel Barlow
Elementary School: Redding
Listed By / Shown By
Listing By
Agency Name: William Pitt Sotheby's Int'l
Agent Name: Roni Agress
Agency Phone: (203) 4389531
Shown By
Agency Title: Bain Real Estate
Agency Phone: (860) 927-4646

Estimate Your Payment
Estimated Payment
$ 12,429.57 per month $8,790.99 Principal & Interest $2,486.50 Property Tax $1,152.08 Homeowner's Insurance
240 Umpawaug | MLS# 24181754
This single family home located at 240 Umpawaug, Redding, CT 06896 is currently listed for sale with an asking price of $3,950,000. This property was built in 1913 and has 6 bedrooms and 5 full and 1 partial baths with 3264 sq. ft. Search Redding real estate on www.bainrealestate.com today.